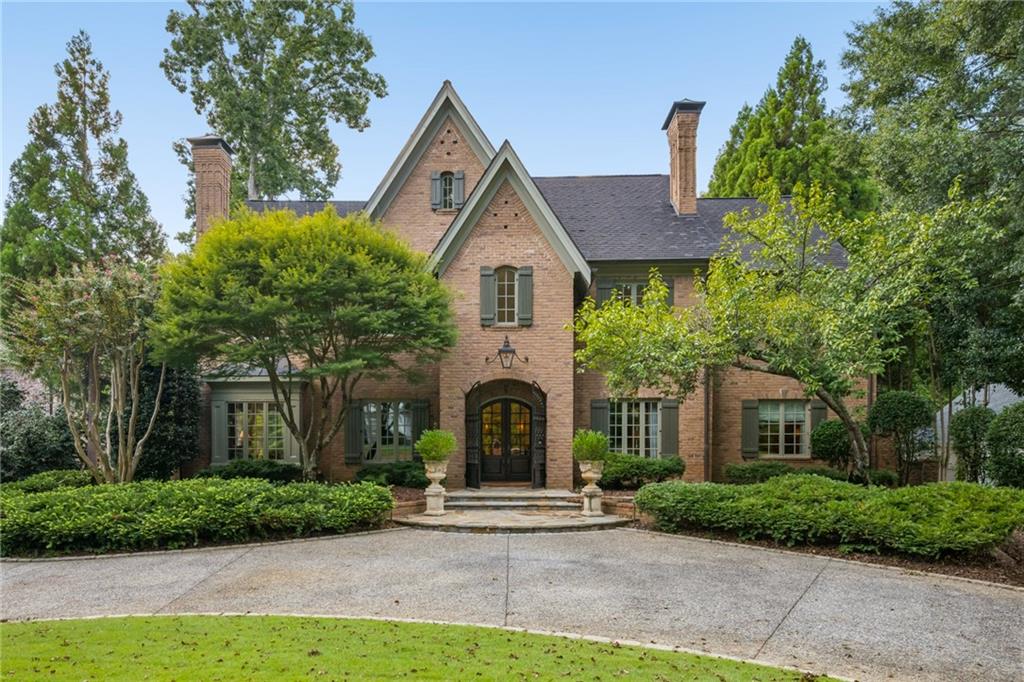
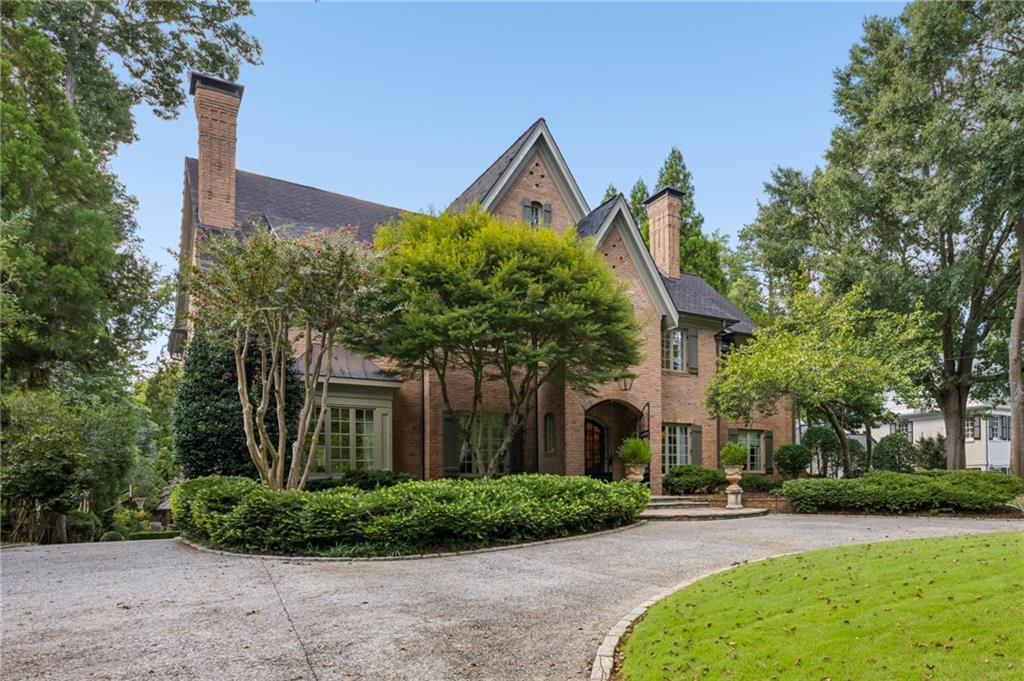

Brick home with steep gables, green shutters, mature landscaping, and a broad driveway.
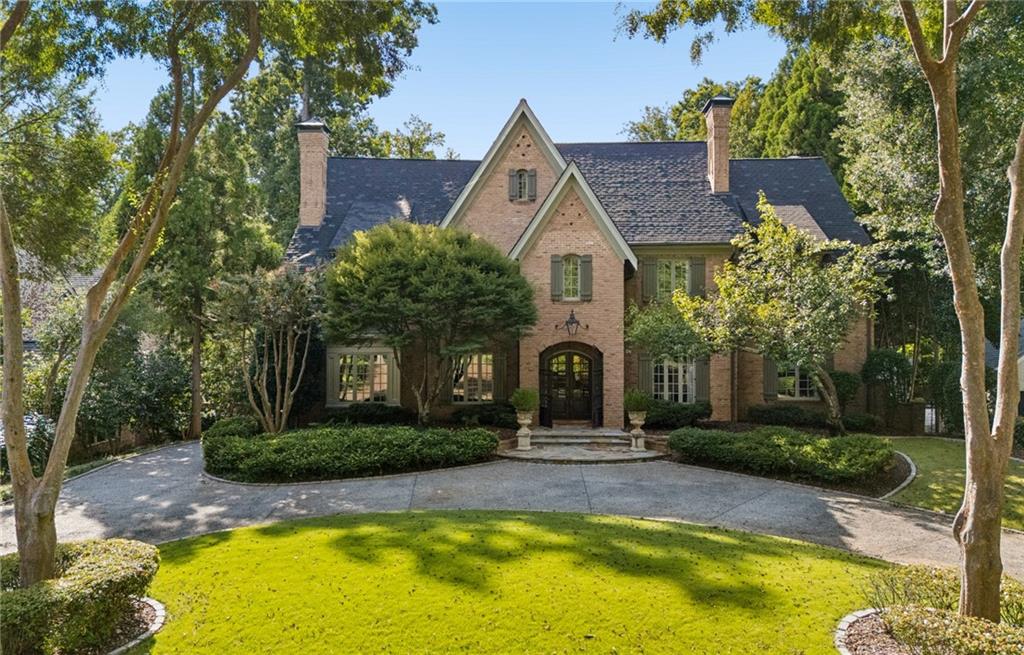
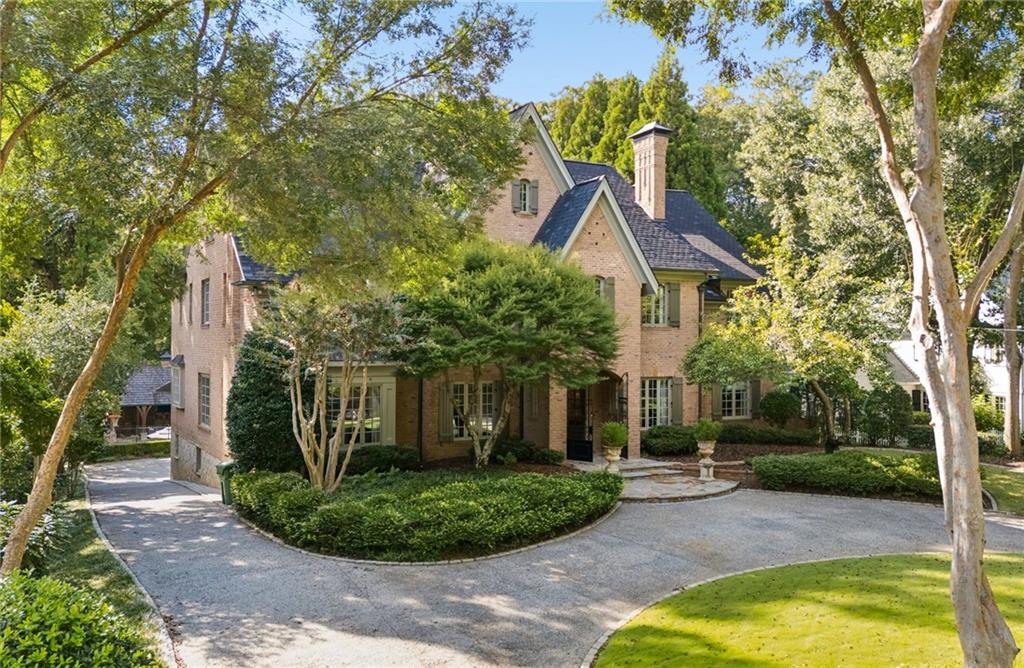
Two-story brick house with a curved driveway, landscaped lawn, and mature trees.
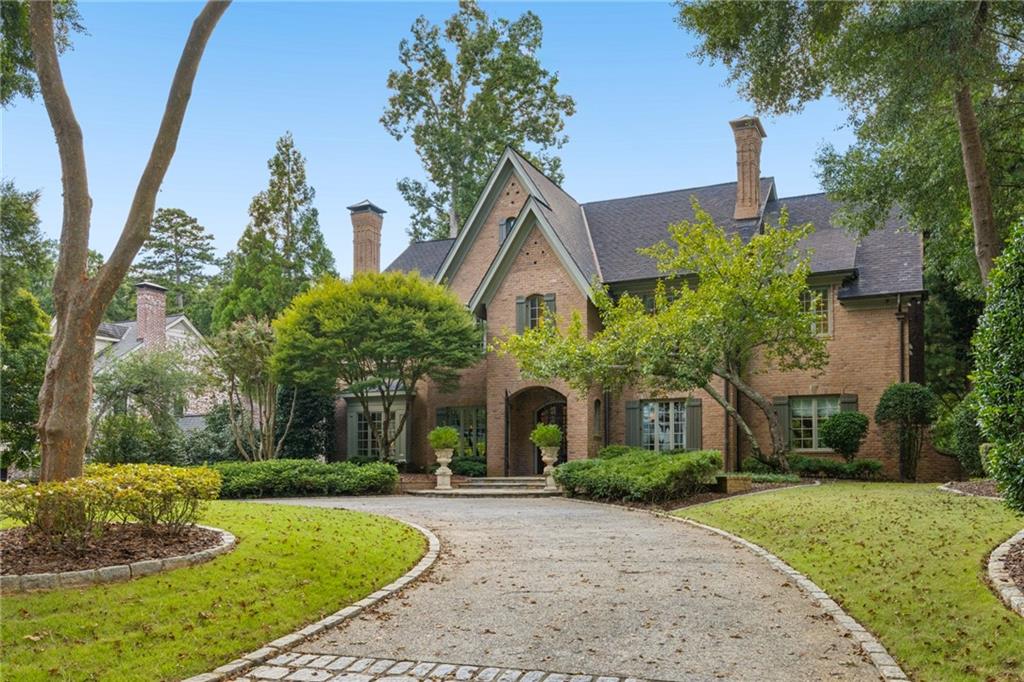
Two-story brick house with front gables, an arched entry, and a curved driveway.
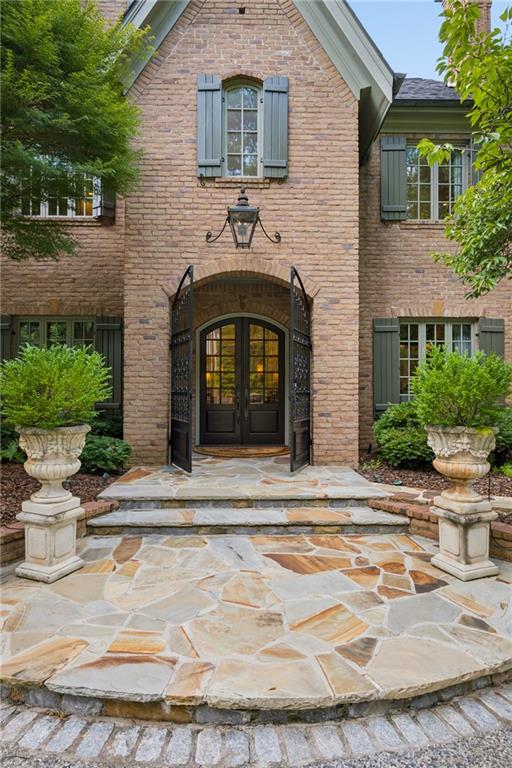
Brick home entrance with arched double doors, stone steps, and matching urn planters.
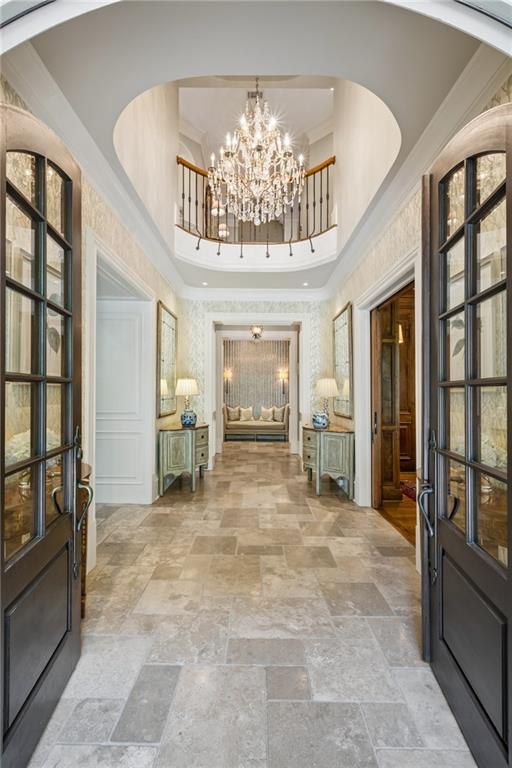
Grand entry foyer with stone floors, a crystal chandelier, and an upper-level curved balcony.
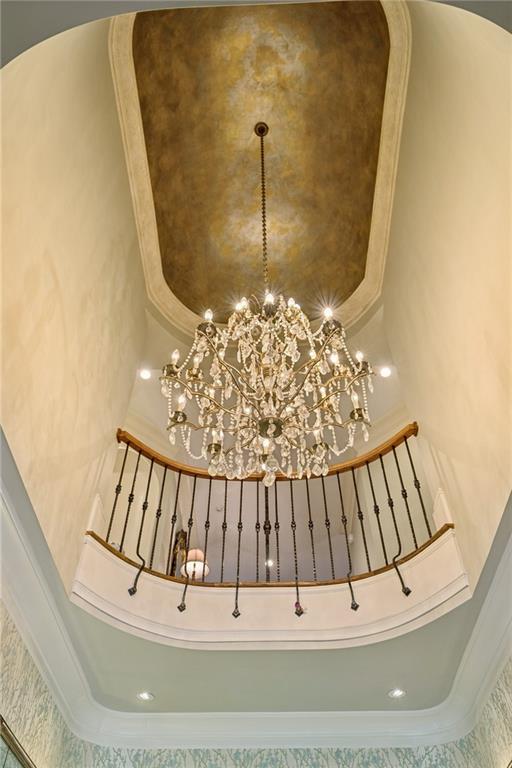
Grand foyer with a crystal chandelier beneath a curved balcony and decorative ceiling.
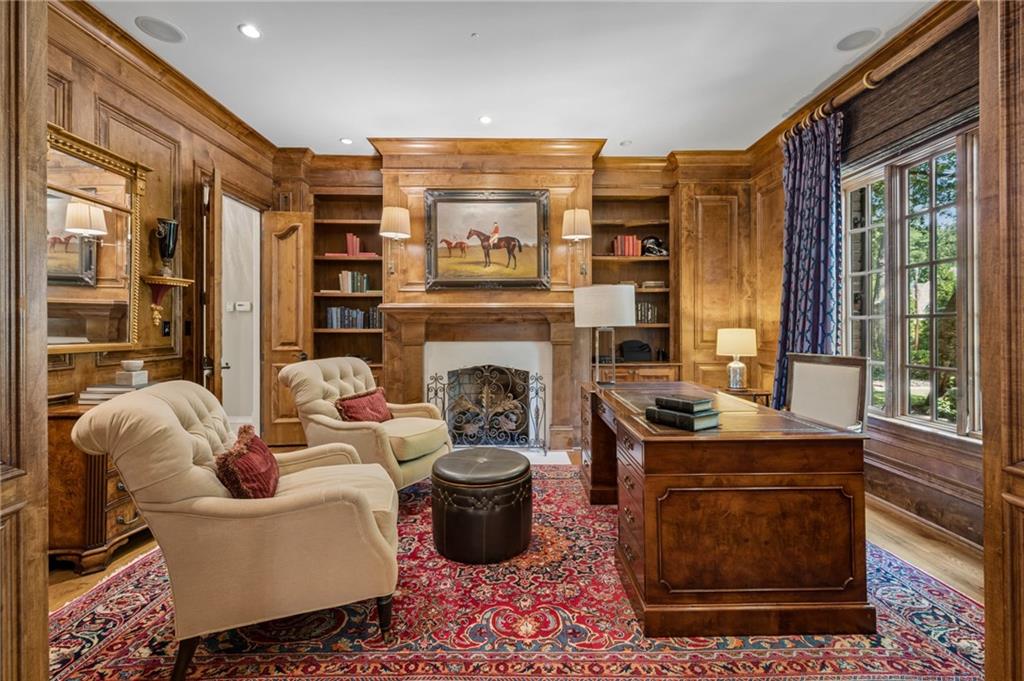
Wood-paneled study with built-in bookcases, fireplace, desk, and large curtained windows.
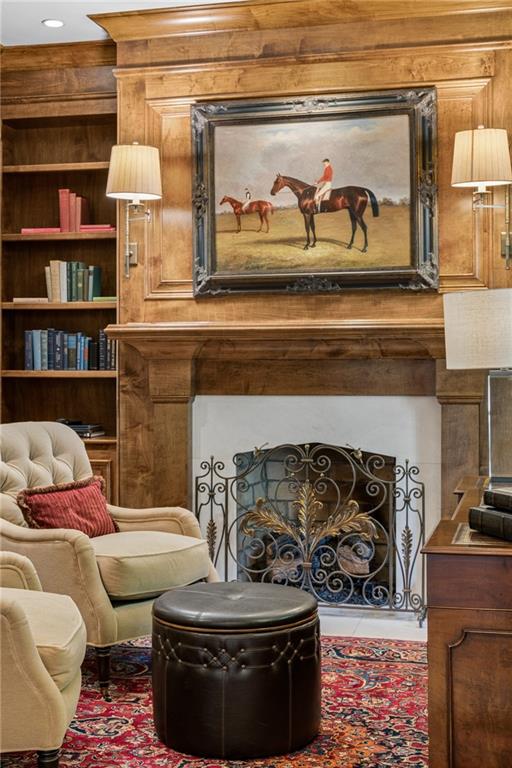
Living room with a wood-paneled fireplace, built-in bookshelves, and ornate metal screen.
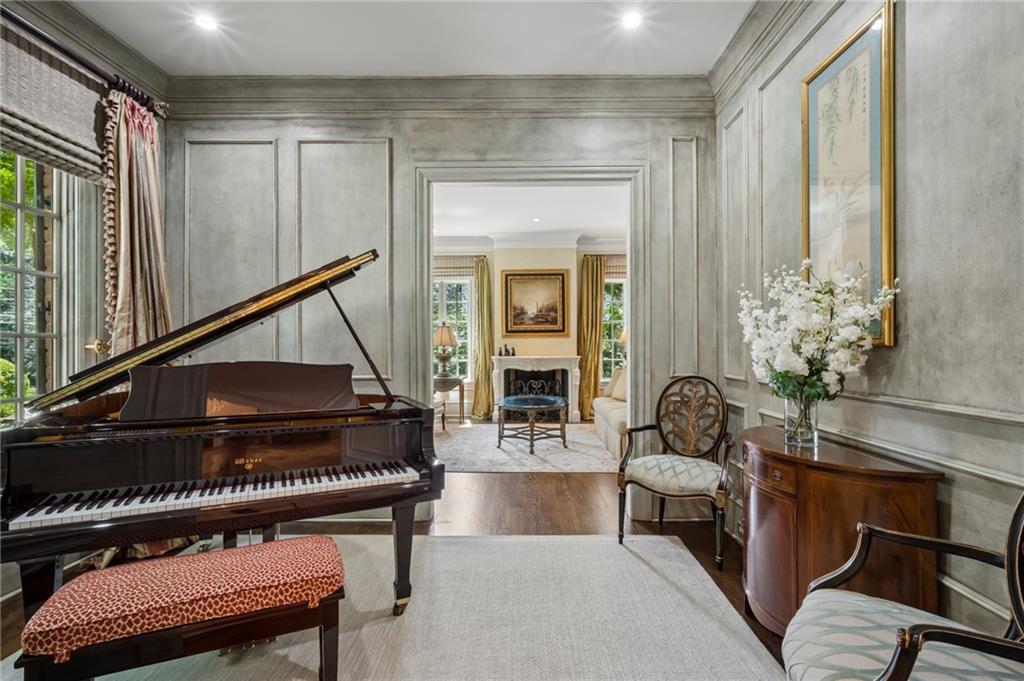
Music room with a black grand piano, paneled gray walls, and a view into the living room.
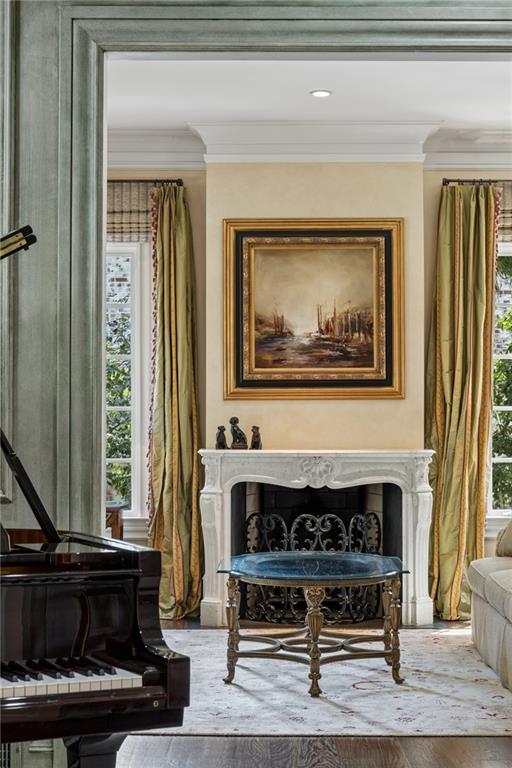
Living room with a carved white fireplace, black grand piano, and tall curtained windows.
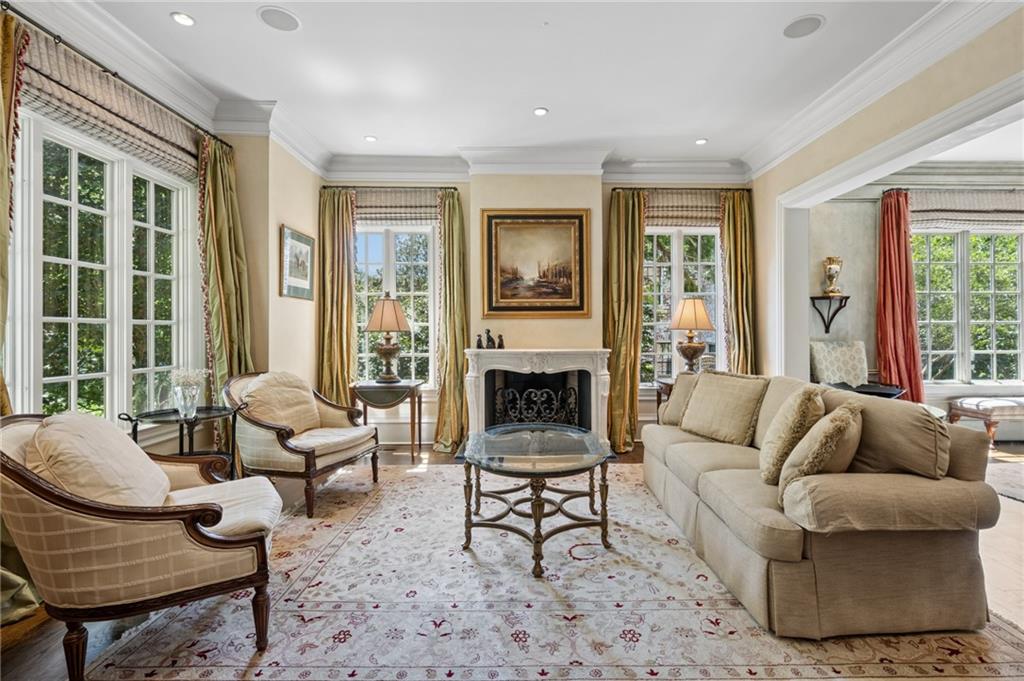
Living room with a fireplace, beige seating, tall windows, and a patterned rug.
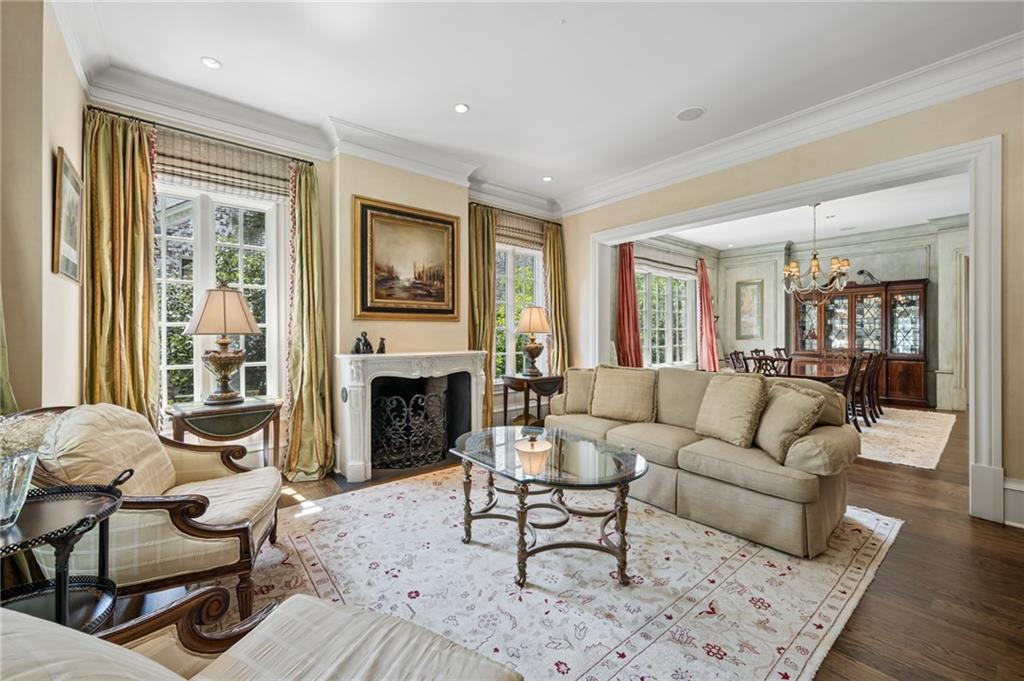
Living room with a white fireplace, cream seating, tall windows, and an adjoining dining room.
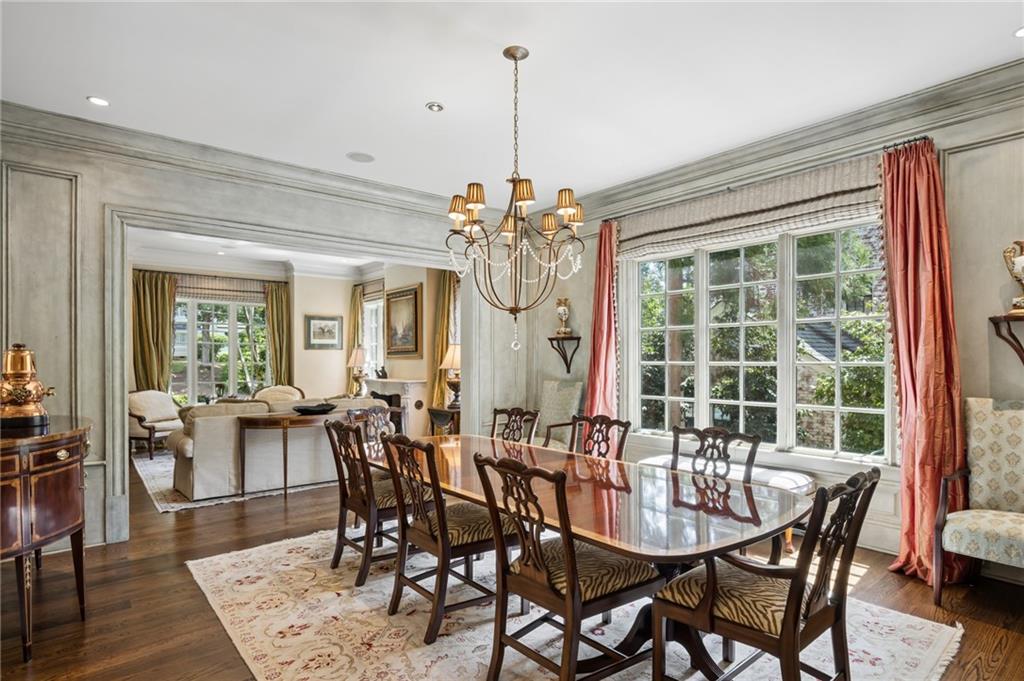
Dining room with a polished wood table, chandelier, and large window framed by coral curtains.
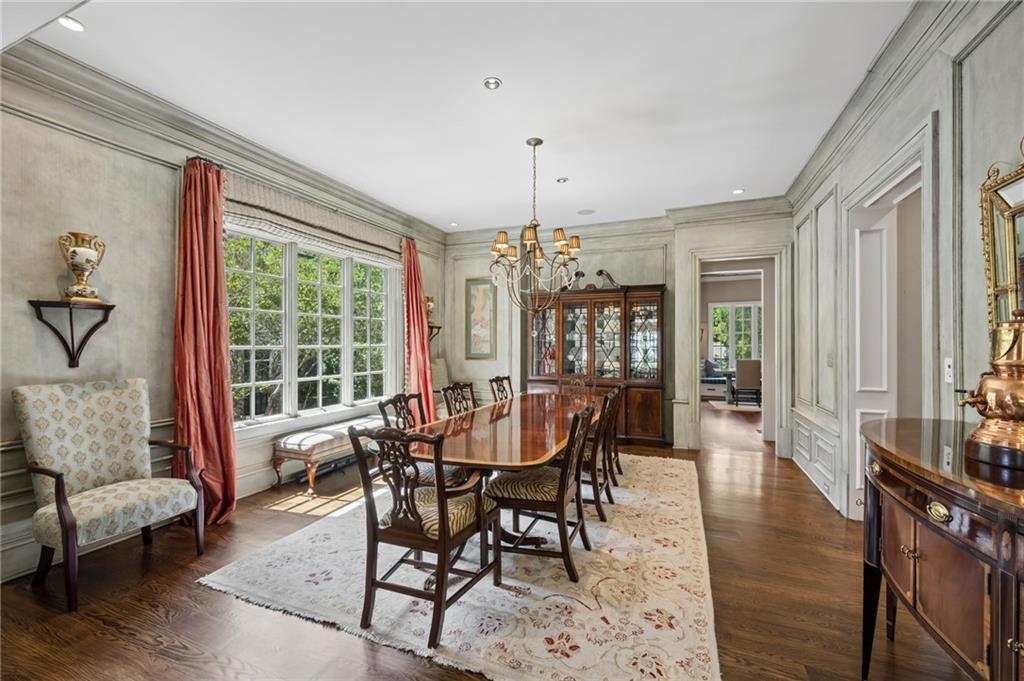
Dining room with a polished wood table, chandelier, paneled walls, and large curtained windows.
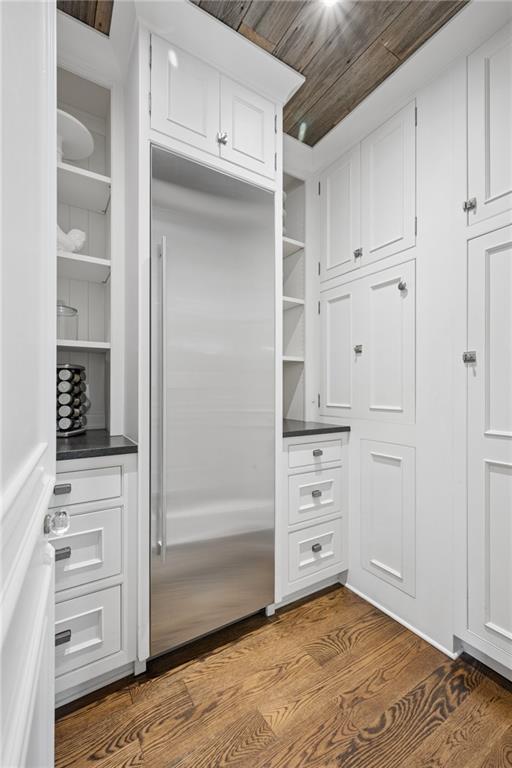
Kitchen pantry with a stainless steel refrigerator, white built-in cabinetry, open shelves, and a wood-plank ceiling.
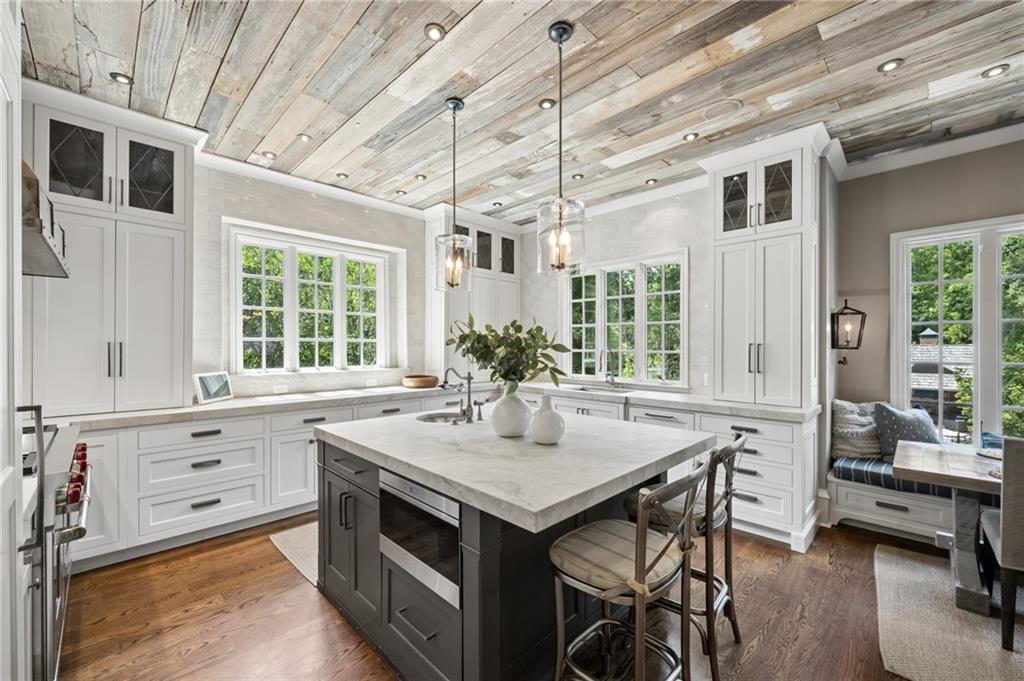
Bright white kitchen with a gray island, four stools, and a whitewashed plank ceiling.
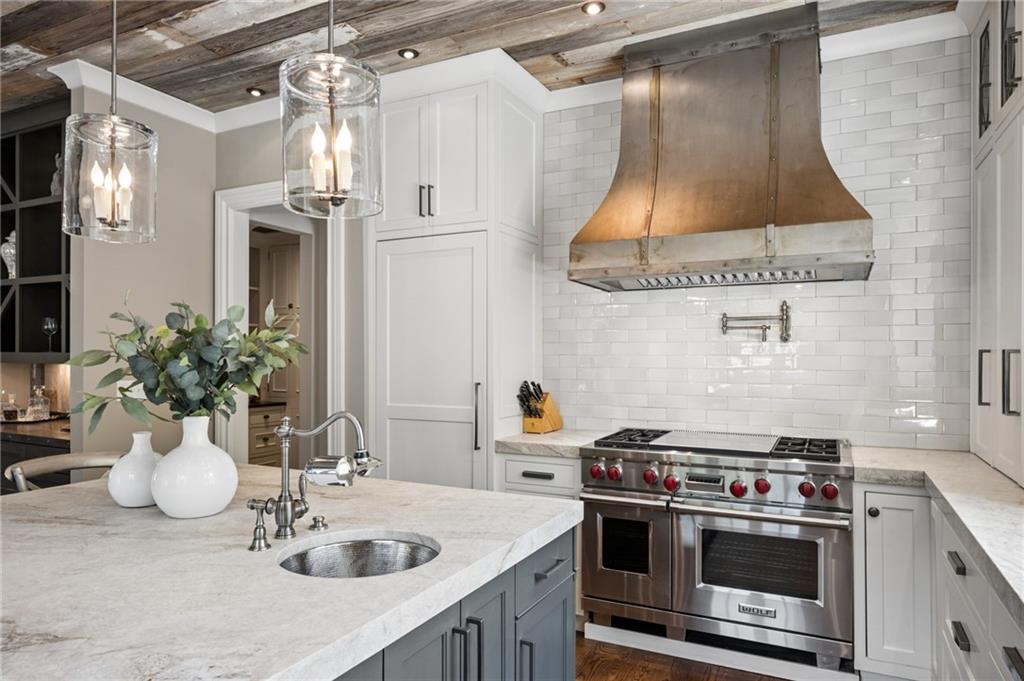
Kitchen with a gray island, stainless range, copper hood, and rustic wood ceiling.
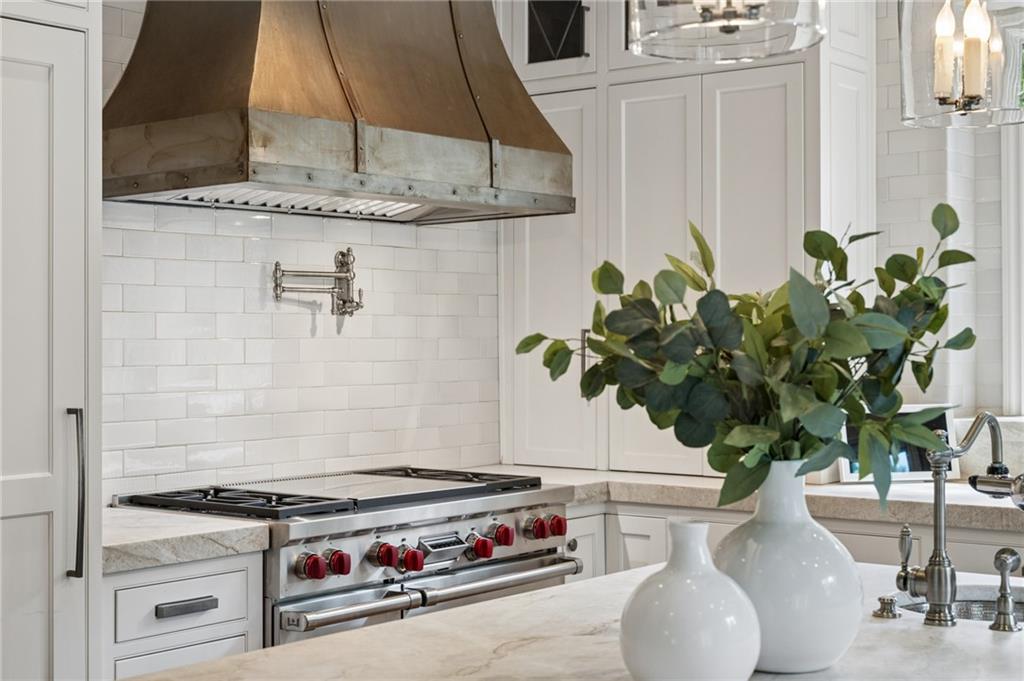
White kitchen with a stainless steel range, copper hood, subway tile backsplash, and greenery on the island.
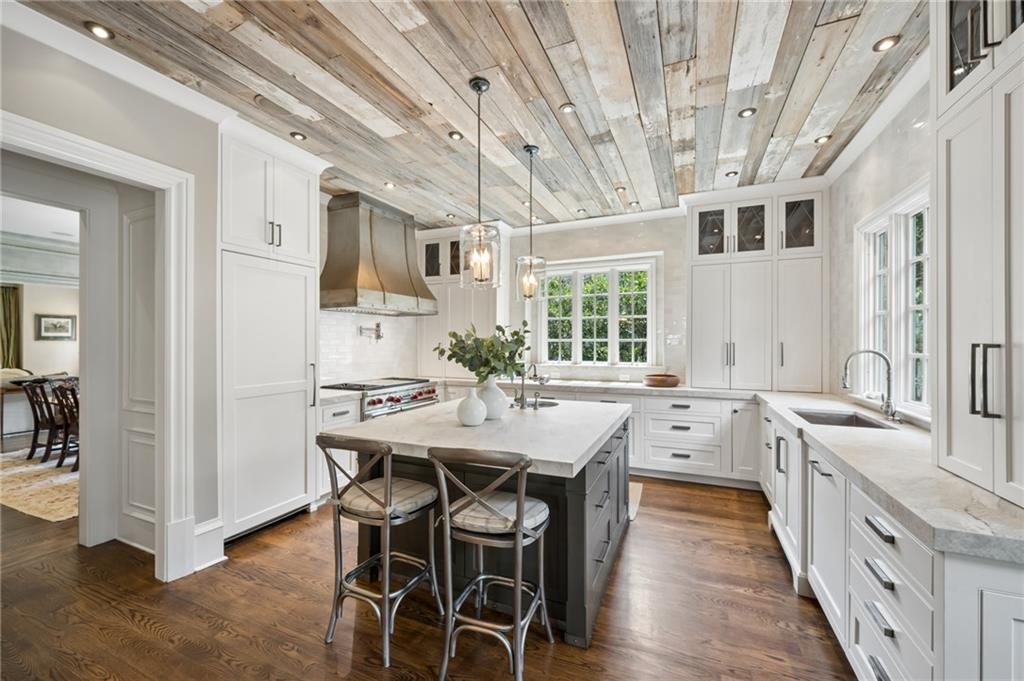
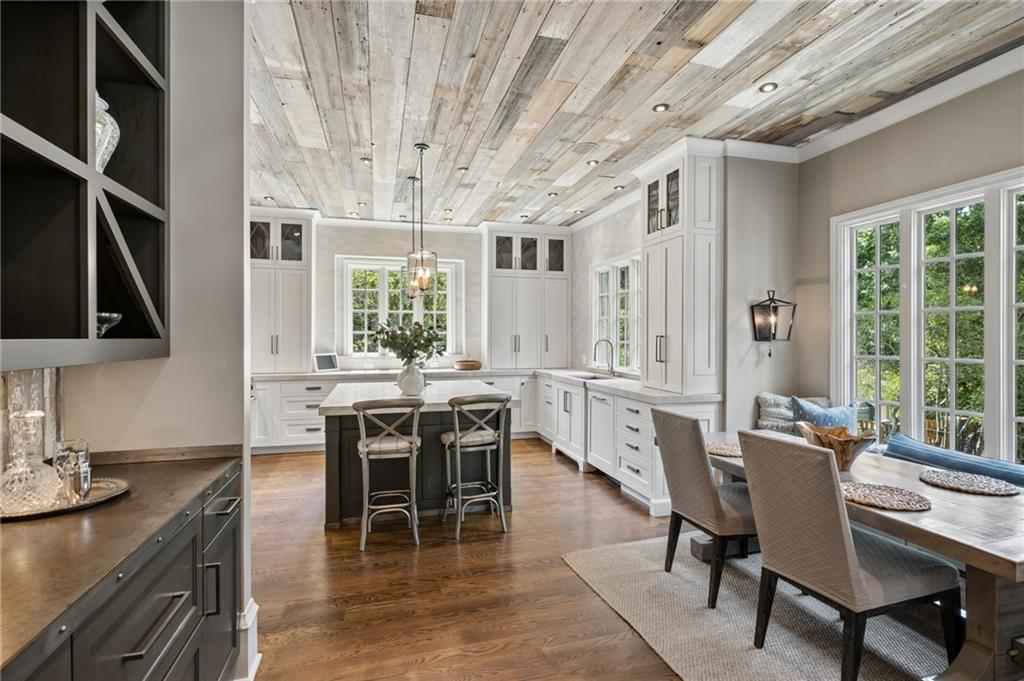
Bright kitchen with a dark island, white cabinets, pendant lights, and a weathered wood ceiling.
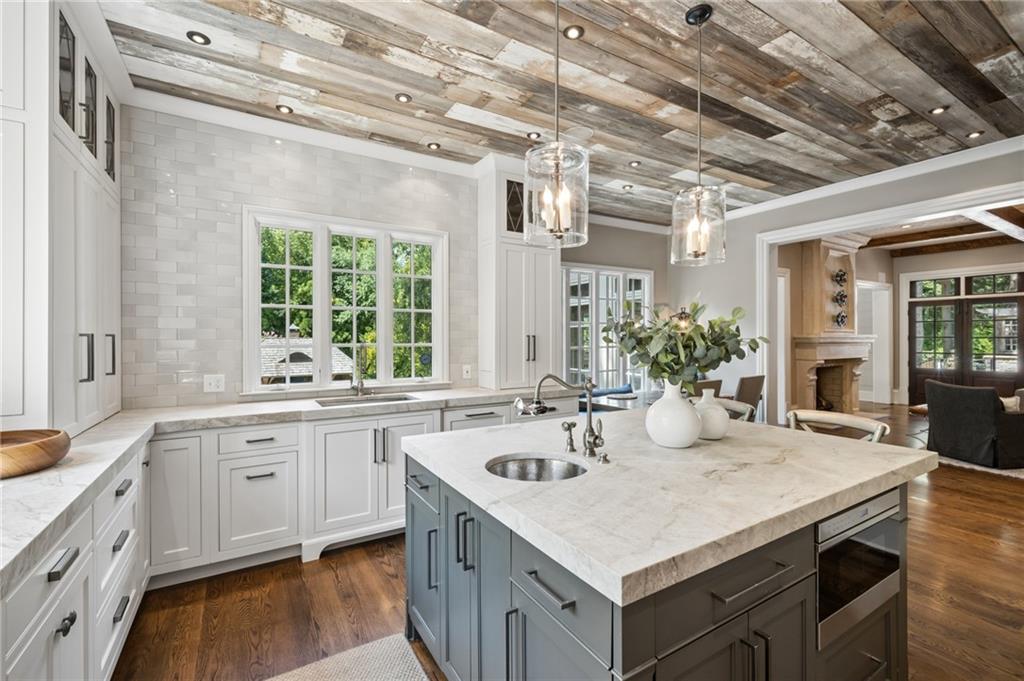
Kitchen with a large stone-topped island, white cabinets, and a reclaimed wood ceiling.
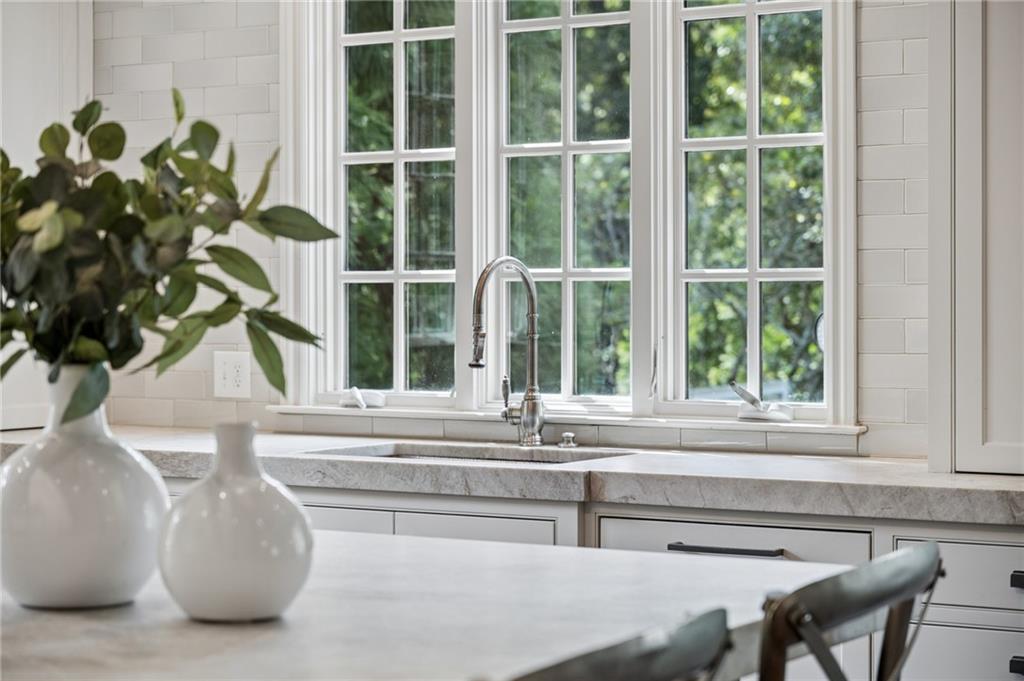
Kitchen sink beneath tall divided-light windows, with a white tile backsplash and decorative vases on the island.
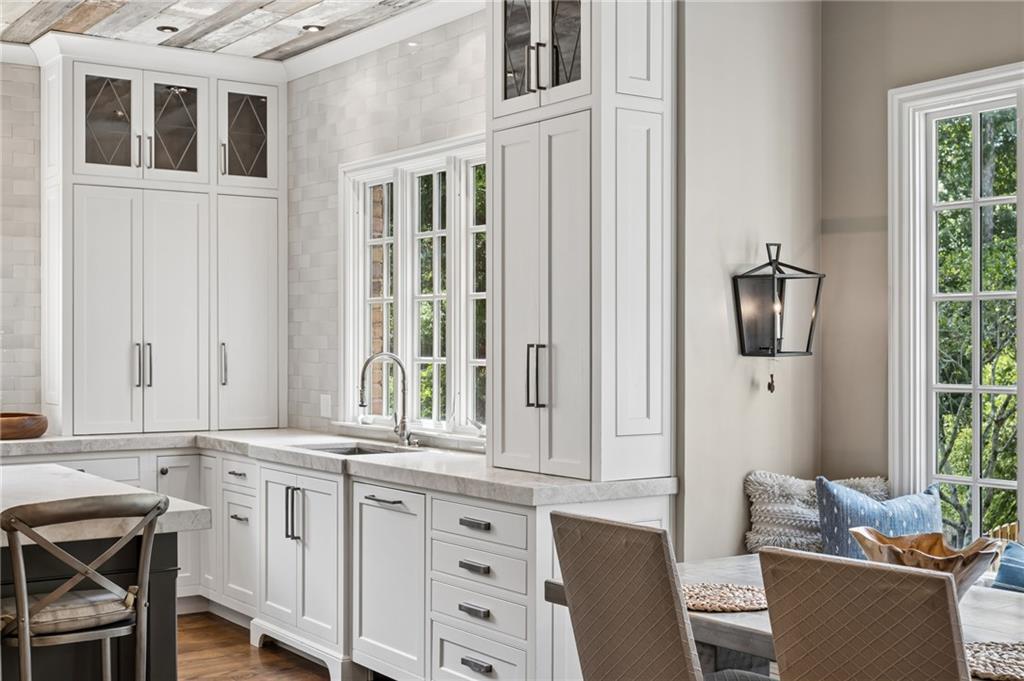
Bright white kitchen with a farmhouse sink beneath large windows and an adjoining dining area.
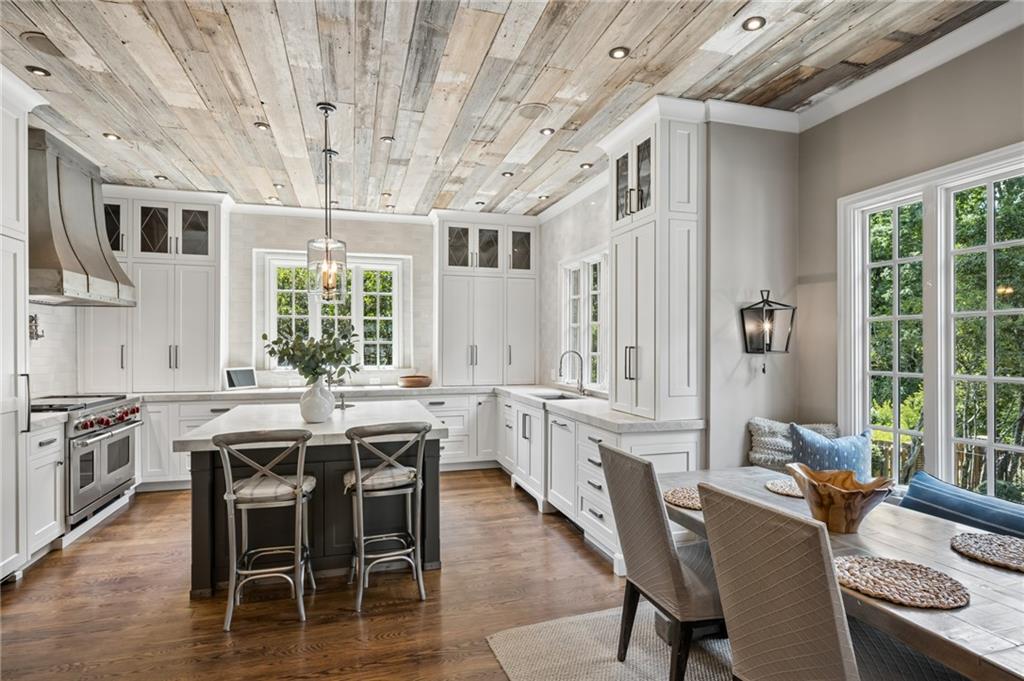
Kitchen with white cabinetry, dark island, reclaimed-wood ceiling, and adjoining dining area beside large windows.
Kitchen with white cabinetry, dark gray island, wood-plank ceiling, and hardwood floors.
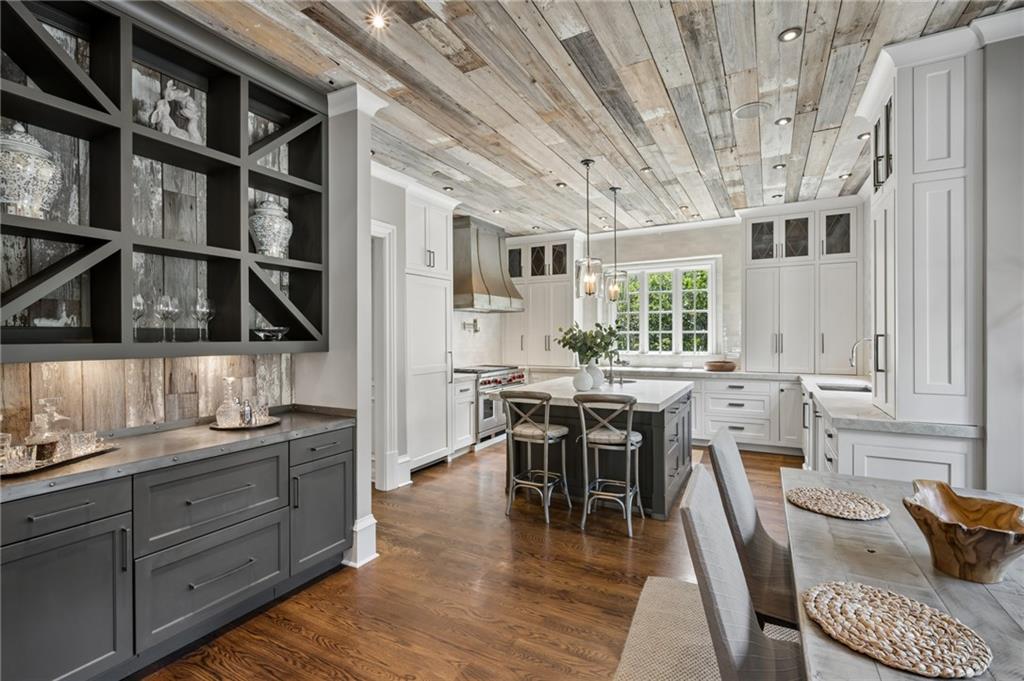
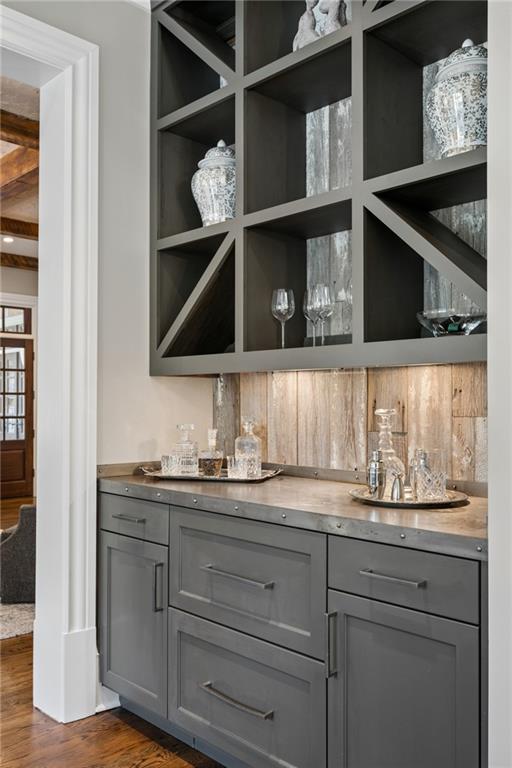
Built-in wet bar with geometric shelving, glassware, and a wood backsplash.
Bright kitchen with white cabinetry, wood plank ceiling, island, and adjoining dining nook.
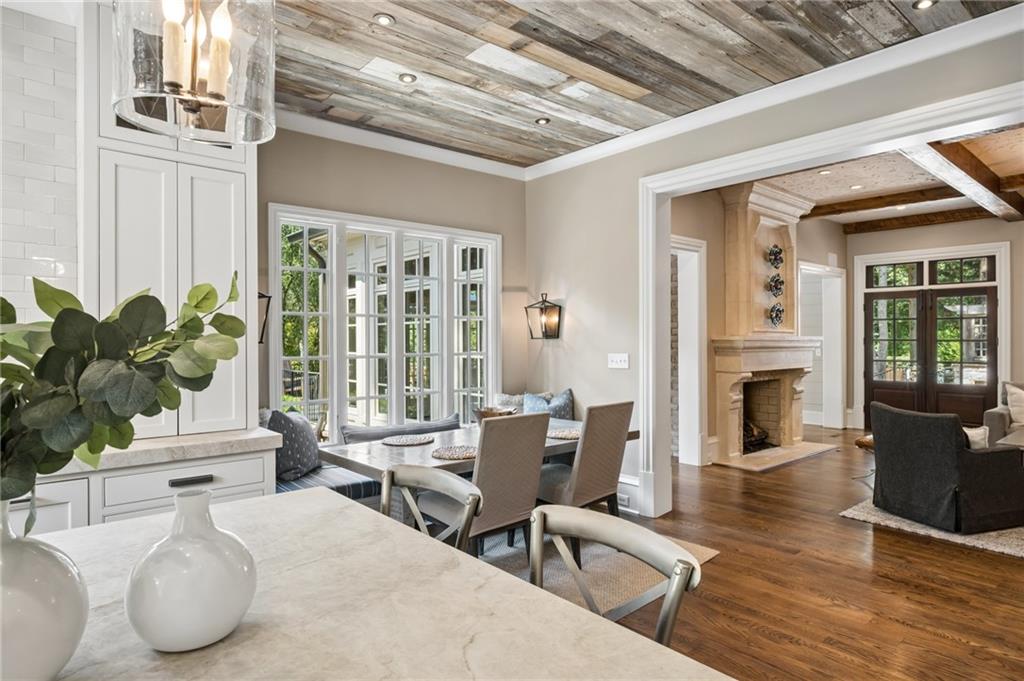
Open-plan kitchen and dining area with a stone island, wood-plank ceiling, and adjoining fireplace
Living room with exposed wood beams, a stone fireplace, and tall windows overlooking greenery.
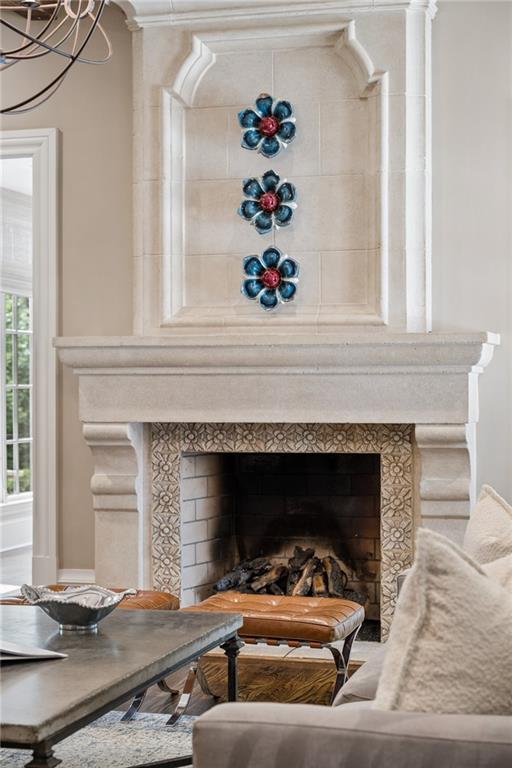
Living room fireplace with patterned tile, a stone mantel, and three blue floral ornaments.
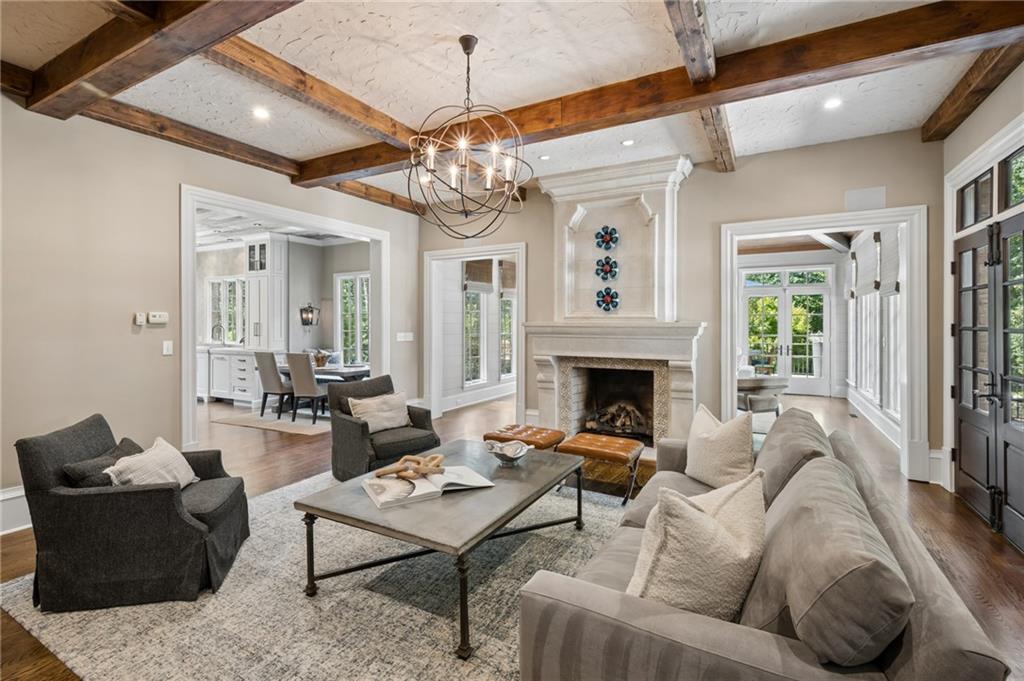
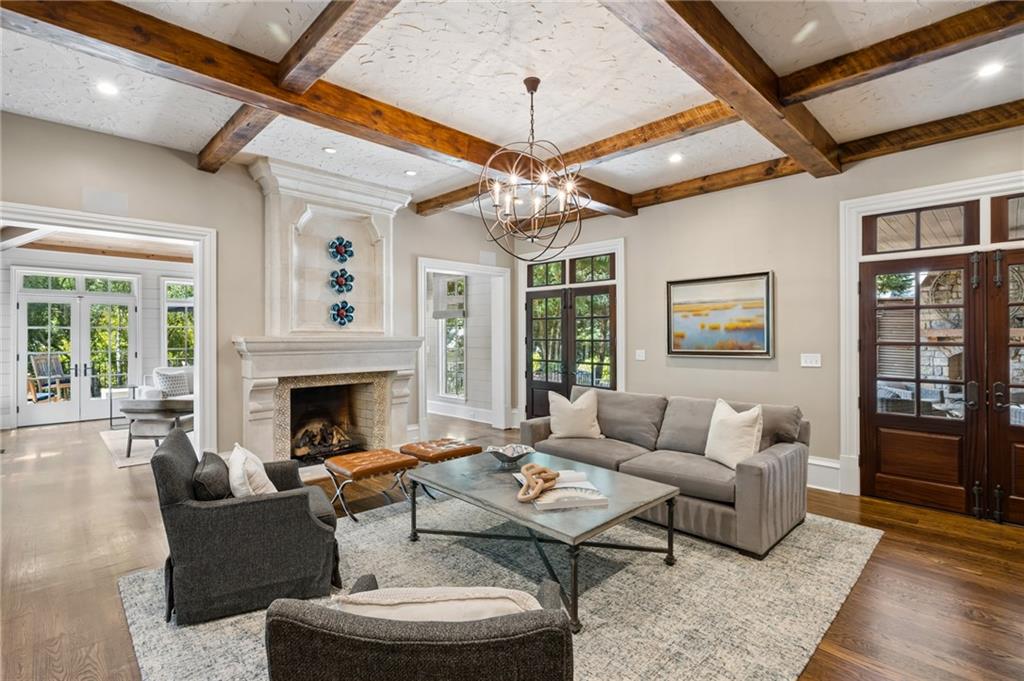
Living room with a stone fireplace, exposed wood beams, and gray seating around a coffee table.
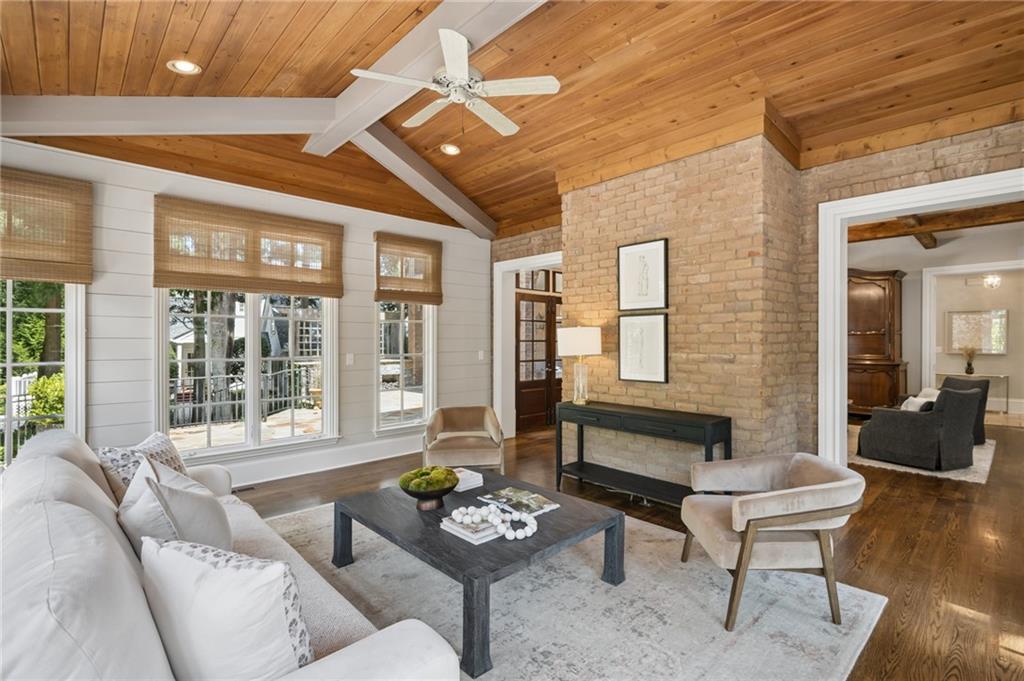
Staged living room with a vaulted wood ceiling, brick accent wall, and large windows.
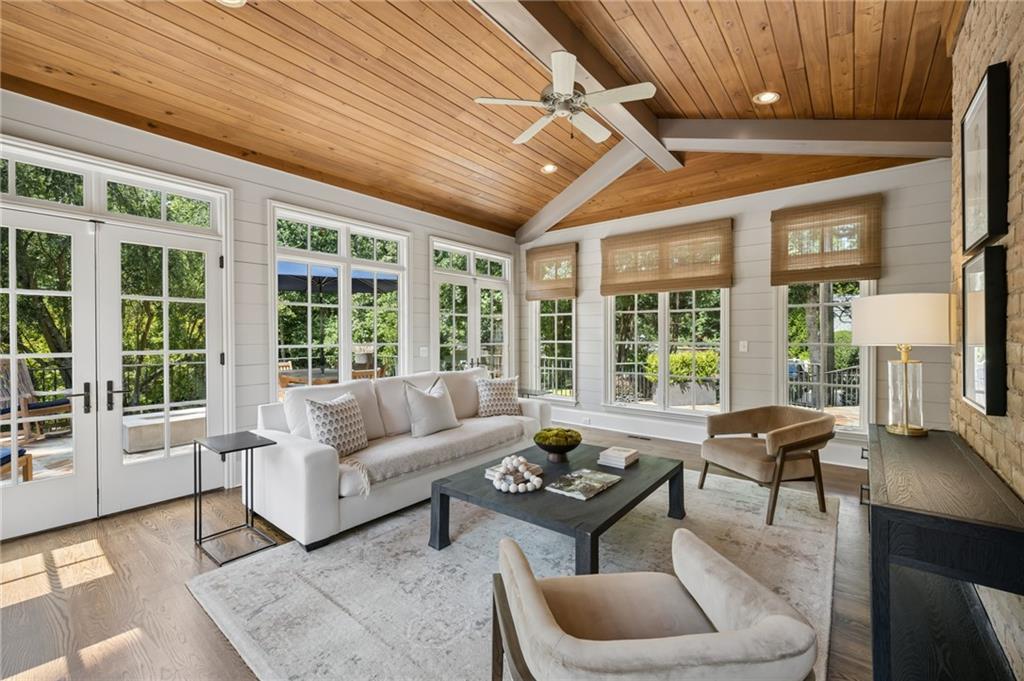
Living room with a vaulted wood ceiling, white sofas, and large windows overlooking greenery.
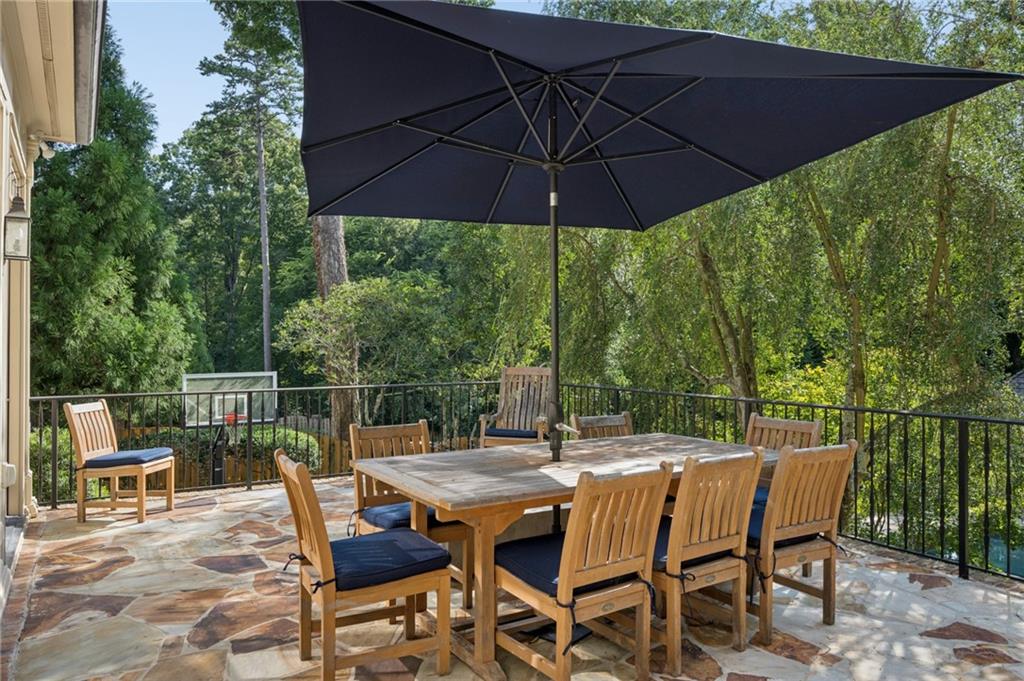
Stone patio dining area with wooden furniture and a large umbrella, overlooking dense greenery.
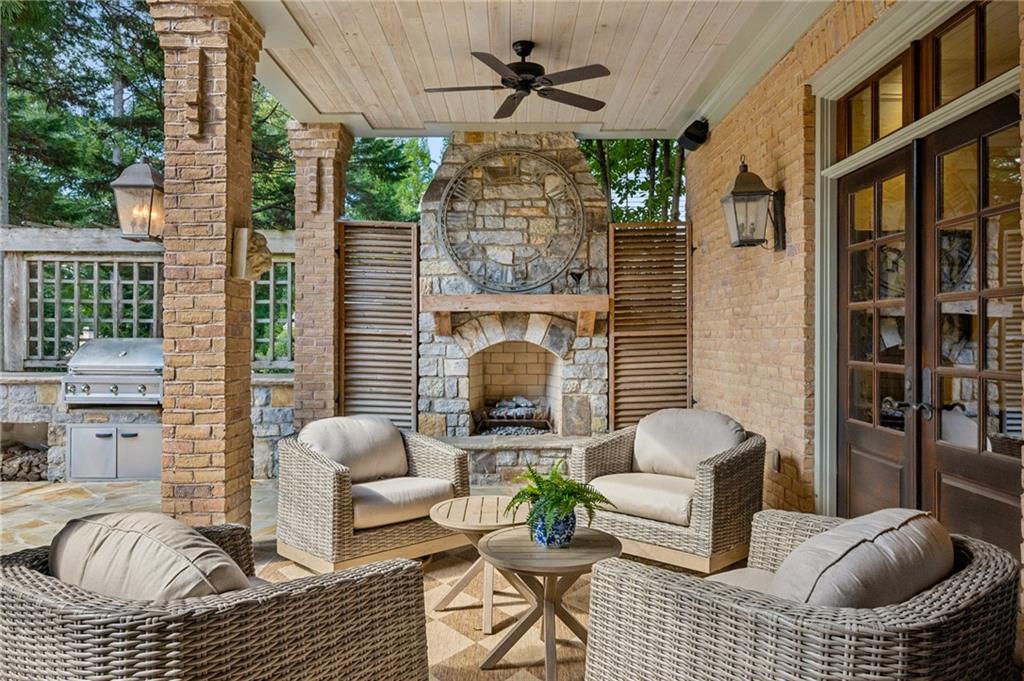
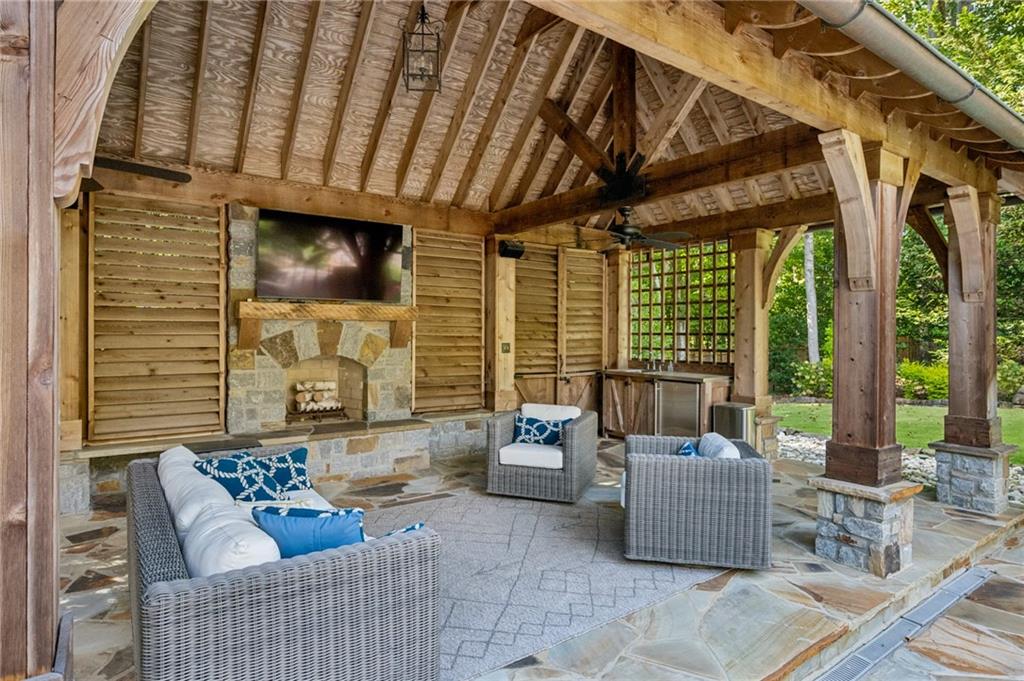
Covered patio with wicker seating, a stone fireplace, and a built-in grill.
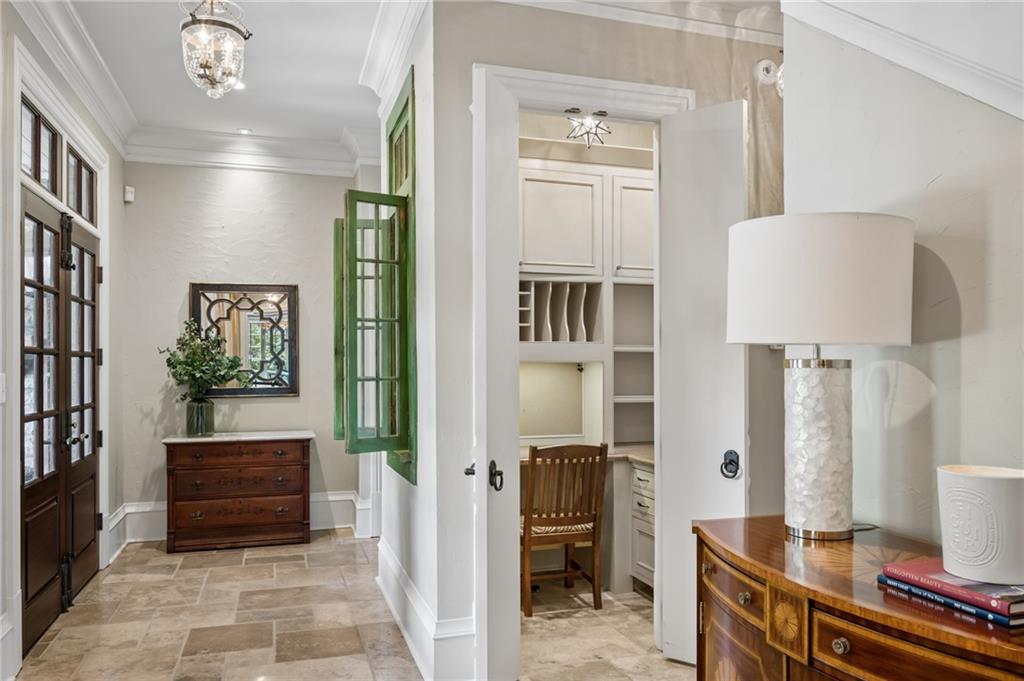
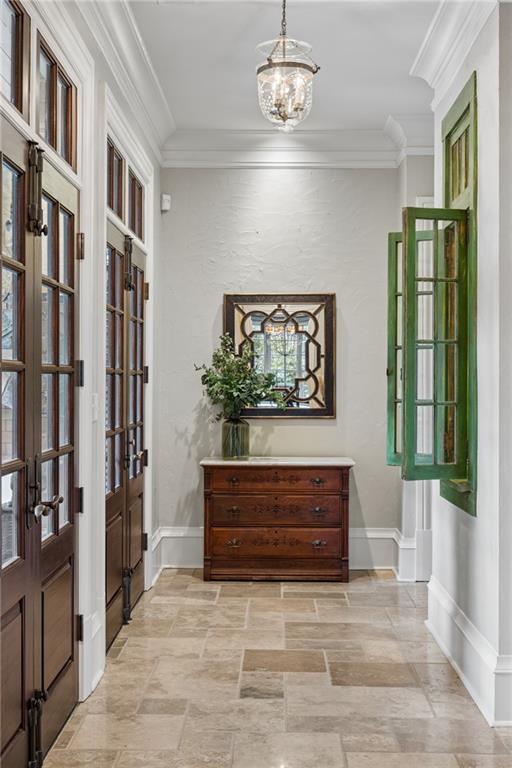
Entry hall with tiled floors, green shutters, wooden chest, and built-in desk nook.
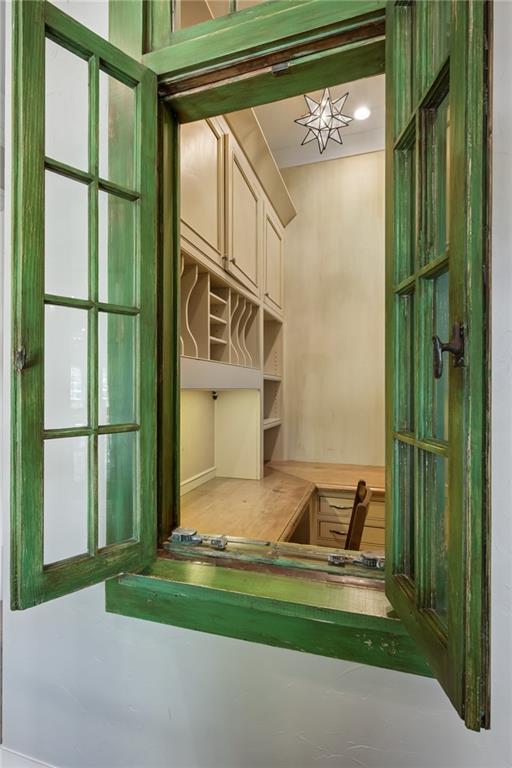
Built-in office nook with a wooden desk and shelves, viewed through a weathered green-framed window.
Entry hall with stone tile, dark wood doors, green shutters, and a wooden chest beneath a mirror.
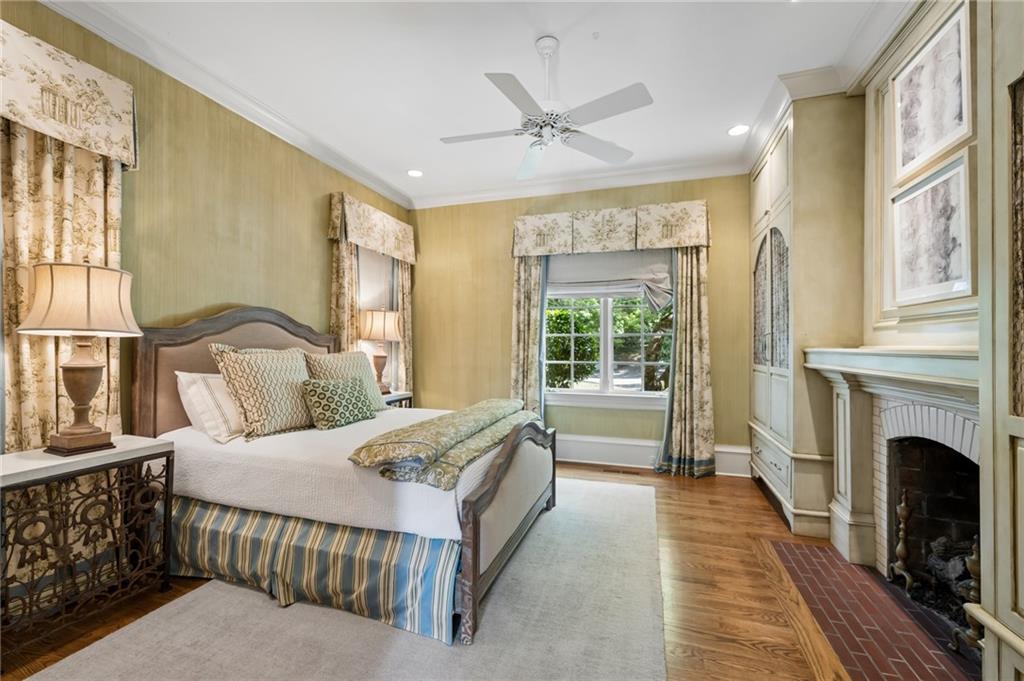
Bedroom with a large bed, patterned curtains, hardwood floors, and a fireplace.
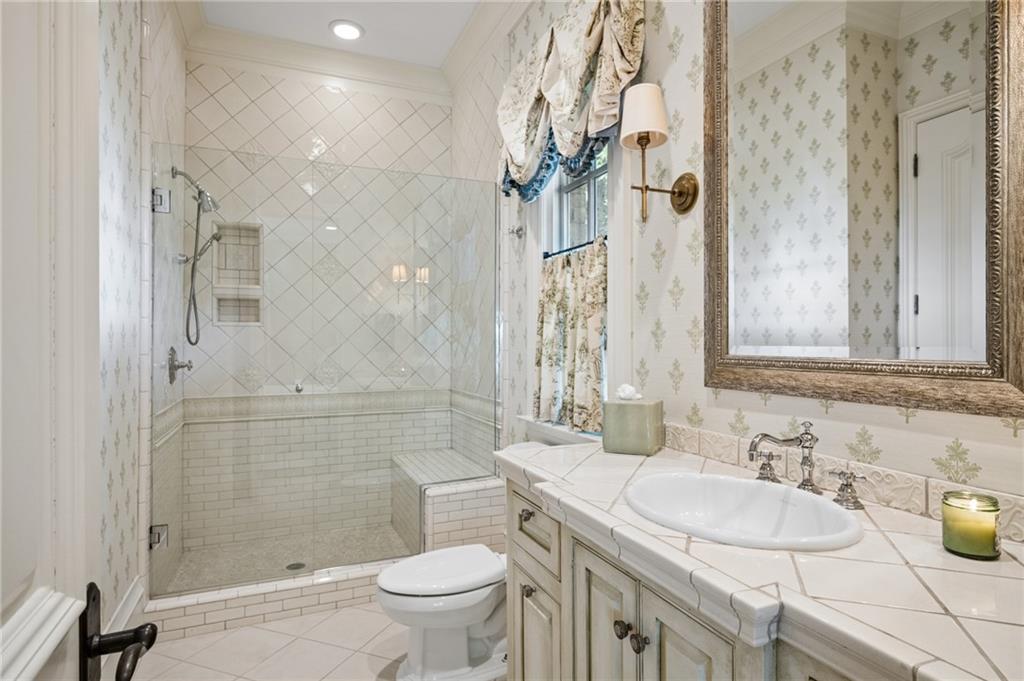
Traditional bathroom with a glass walk-in shower, tiled bench, and long vanity beneath an ornate mirror.
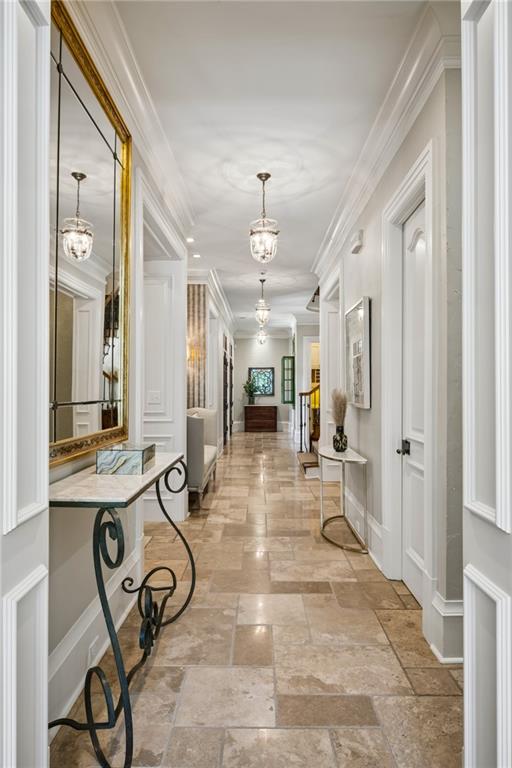
Elegant hallway with stone tile floors, white paneled walls, and a gold-framed mirror.
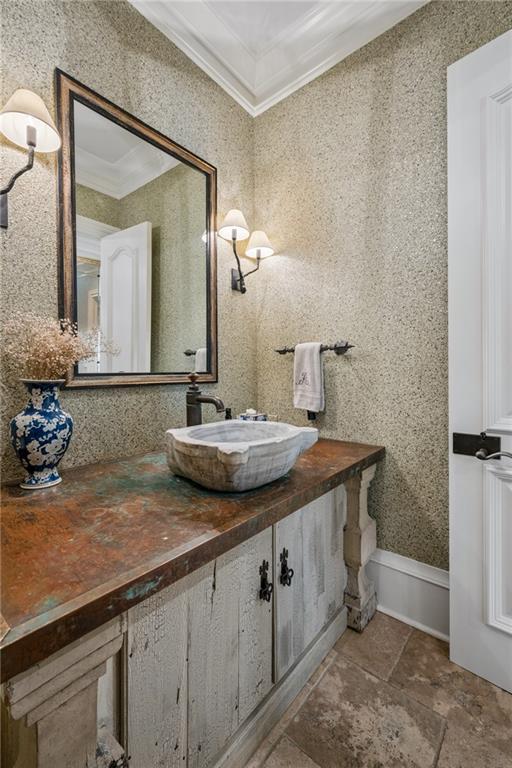
Bathroom vanity with a stone vessel sink, mottled countertop, and large framed mirror.
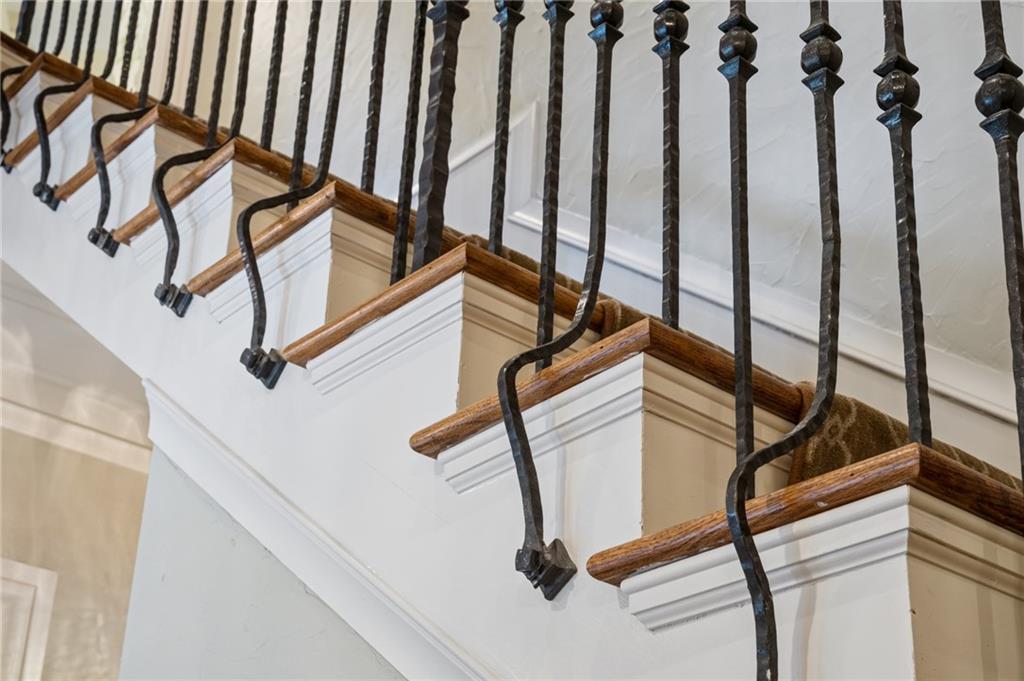
Interior staircase with wrought-iron balusters, polished wood handrails, and white trim.
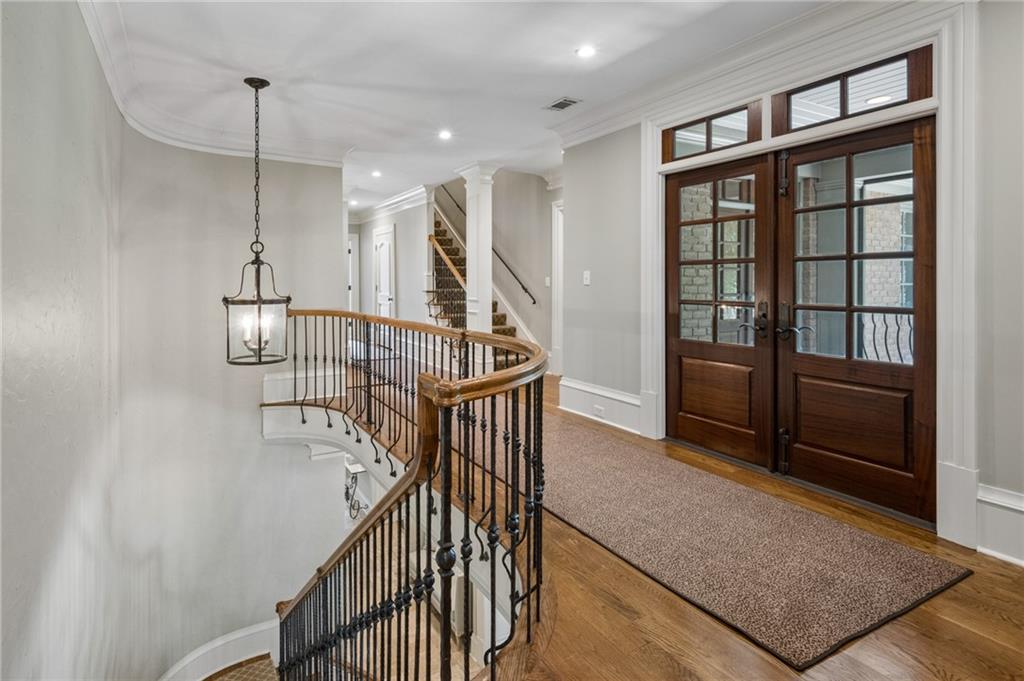
Entry hall with glass-paneled wood doors and a curved staircase with iron balusters.
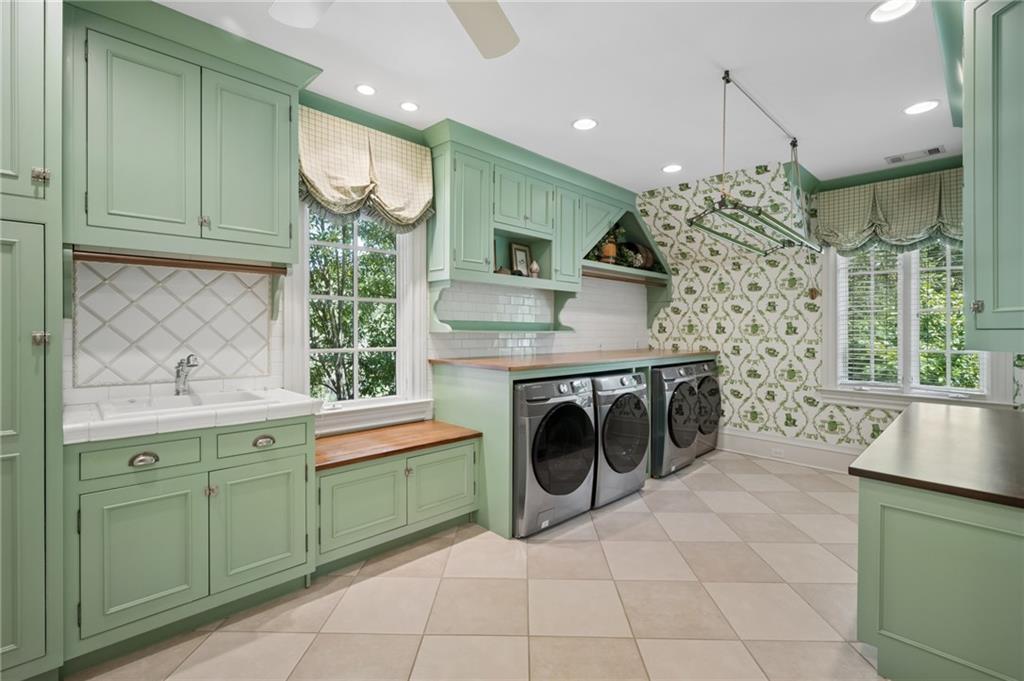
Laundry room with green cabinetry, three front-loading machines, a deep sink, and patterned wallpaper.
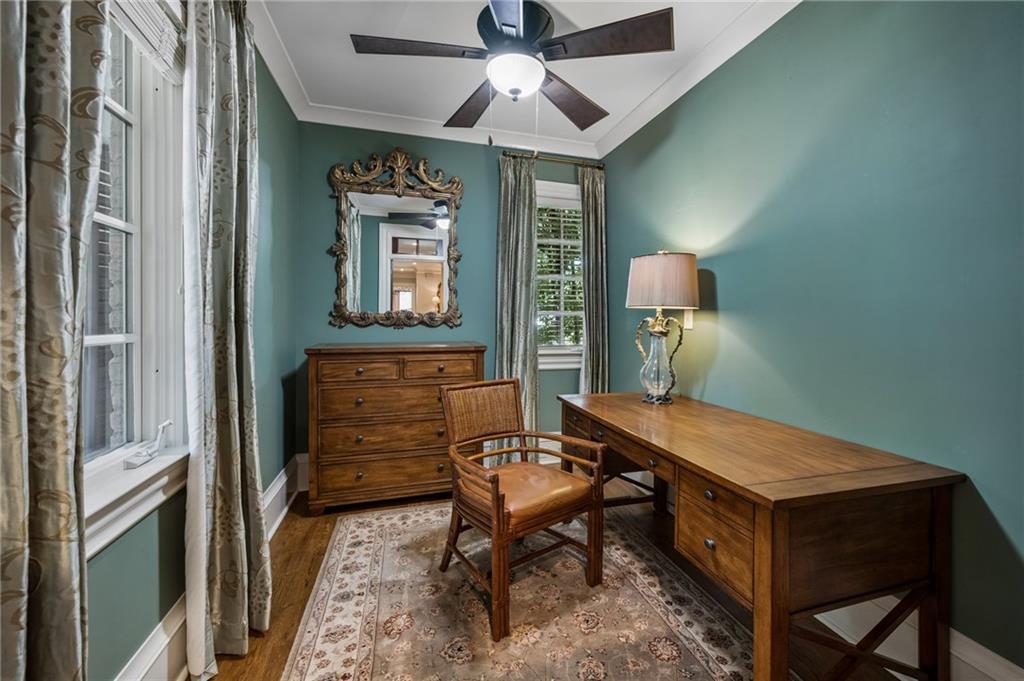
Teal home office with a wooden desk, leather chair, and tall curtained windows.
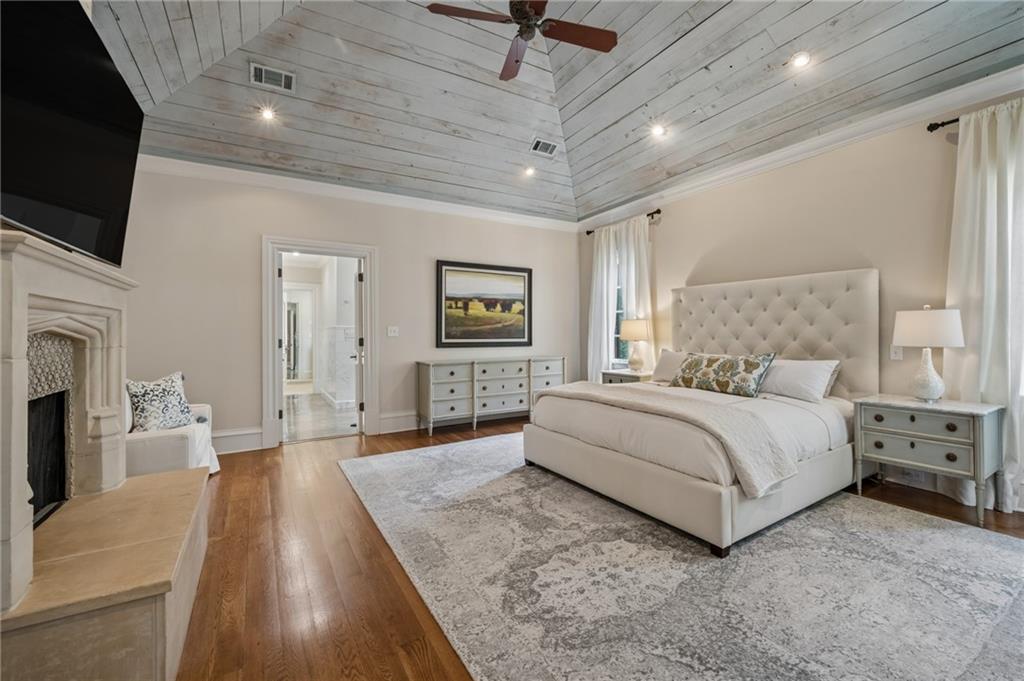
Bedroom with a vaulted white plank ceiling, upholstered bed, and stone fireplace.
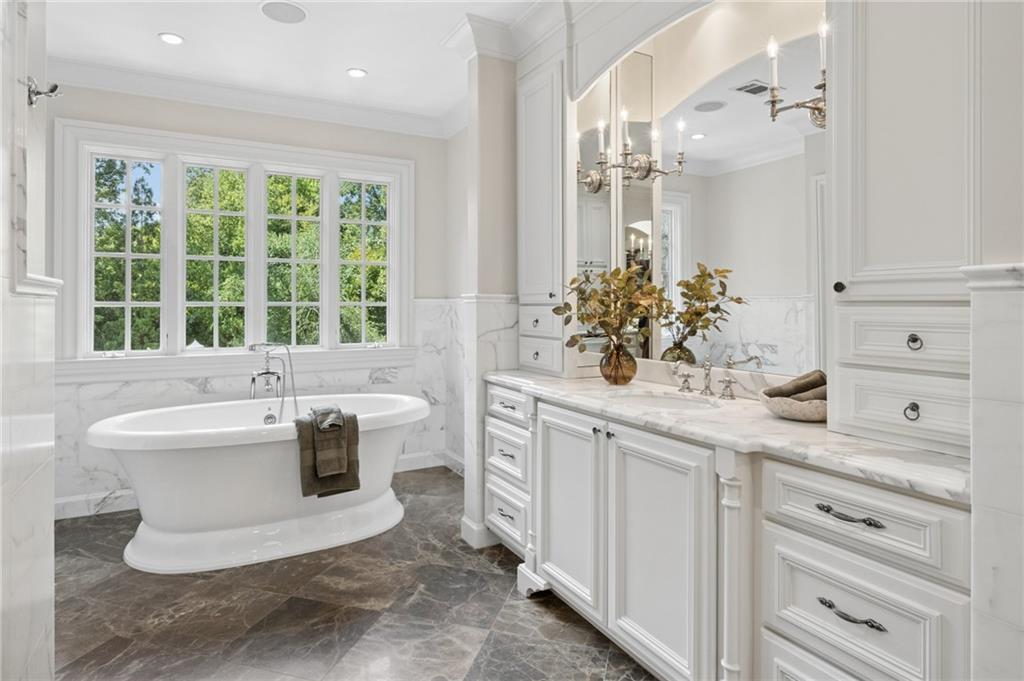
Bright bathroom with a freestanding soaking tub, tree-view windows, and a marble-topped white vanity.
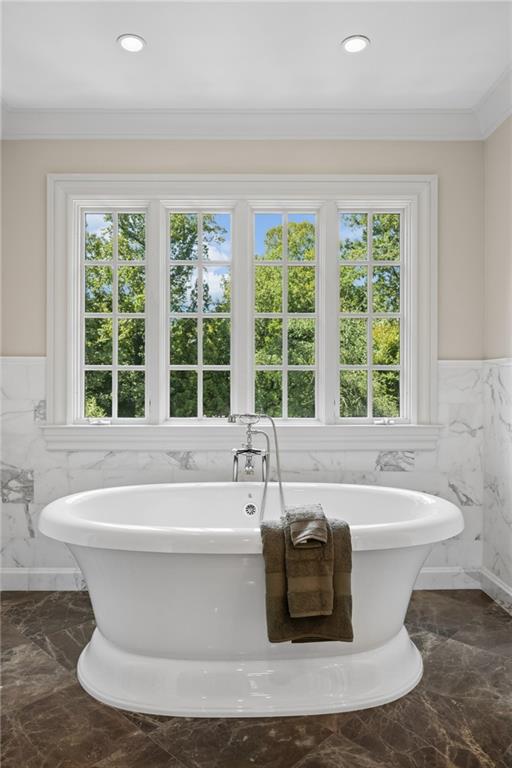
Freestanding soaking tub beneath a large window, with marble walls and a brown towel.
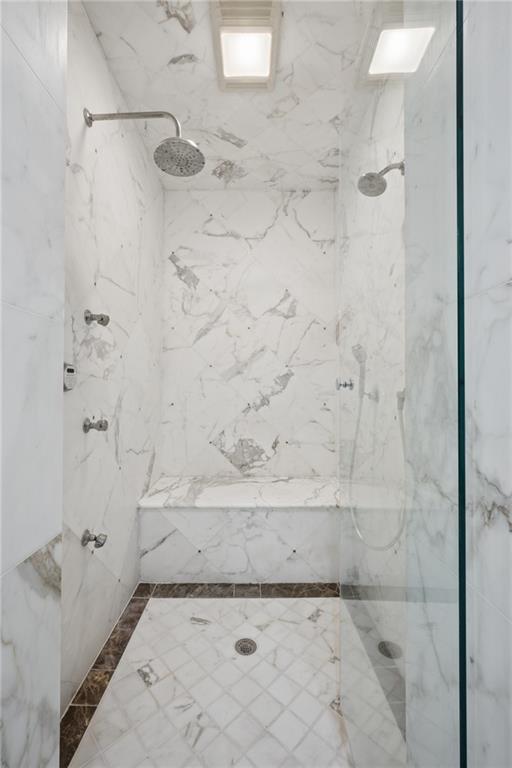
Marble-tiled walk-in shower with dual showerheads, built-in bench, and glass enclosure.
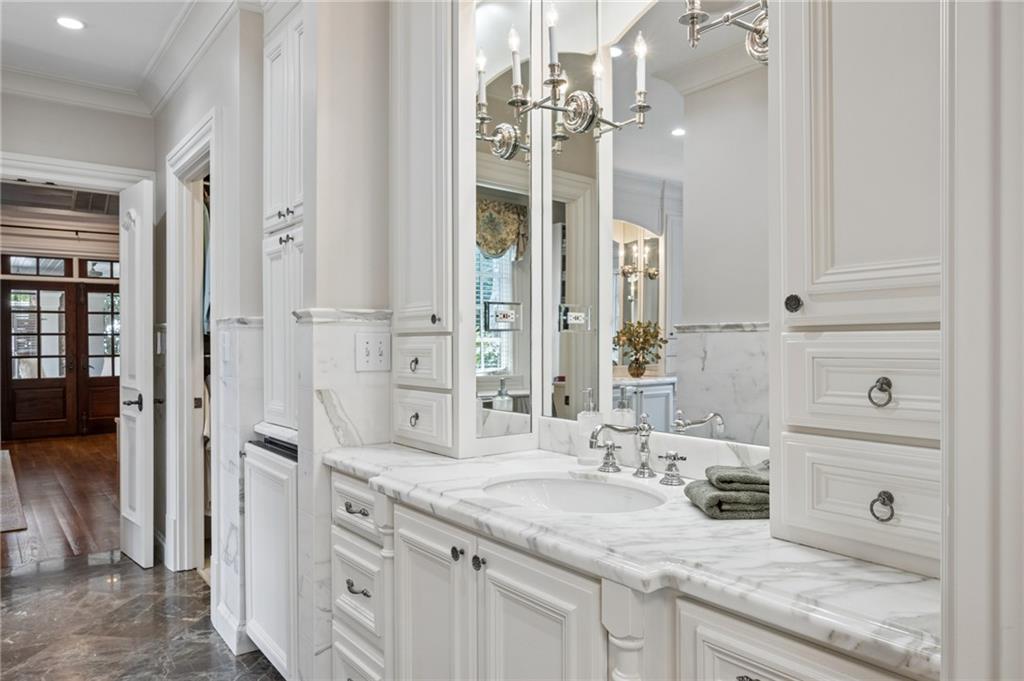
Bathroom vanity with a marble countertop, mirrored cabinets, and polished marble flooring.
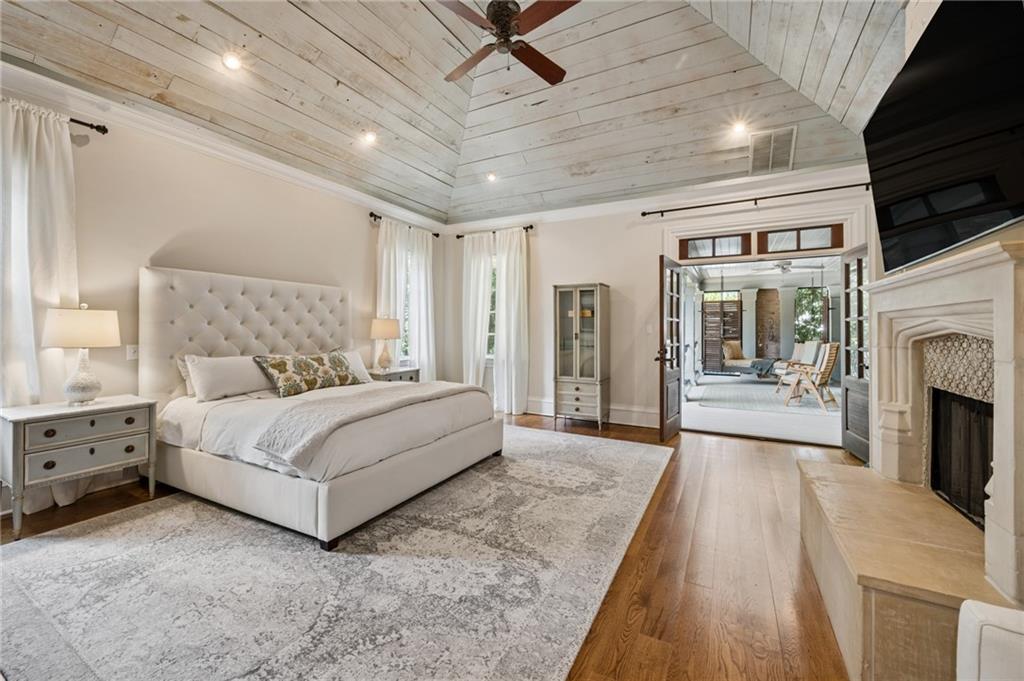
Bedroom with a tufted bed beneath a white vaulted plank ceiling, opening onto a sitting area.
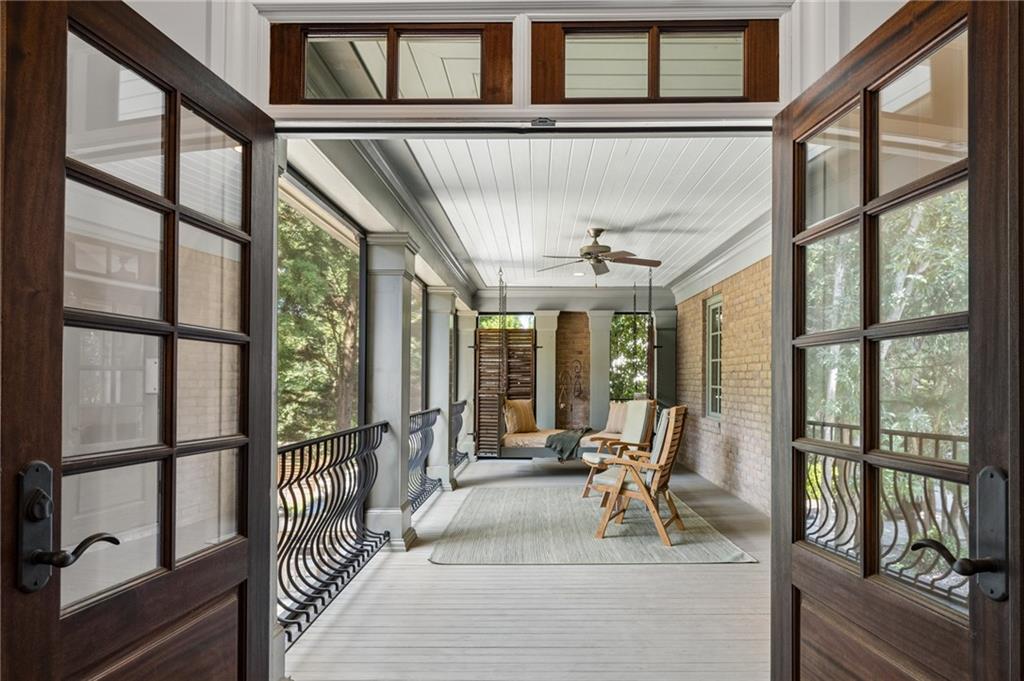
Covered porch with brick wall, black railing, and seating viewed through open French doors.
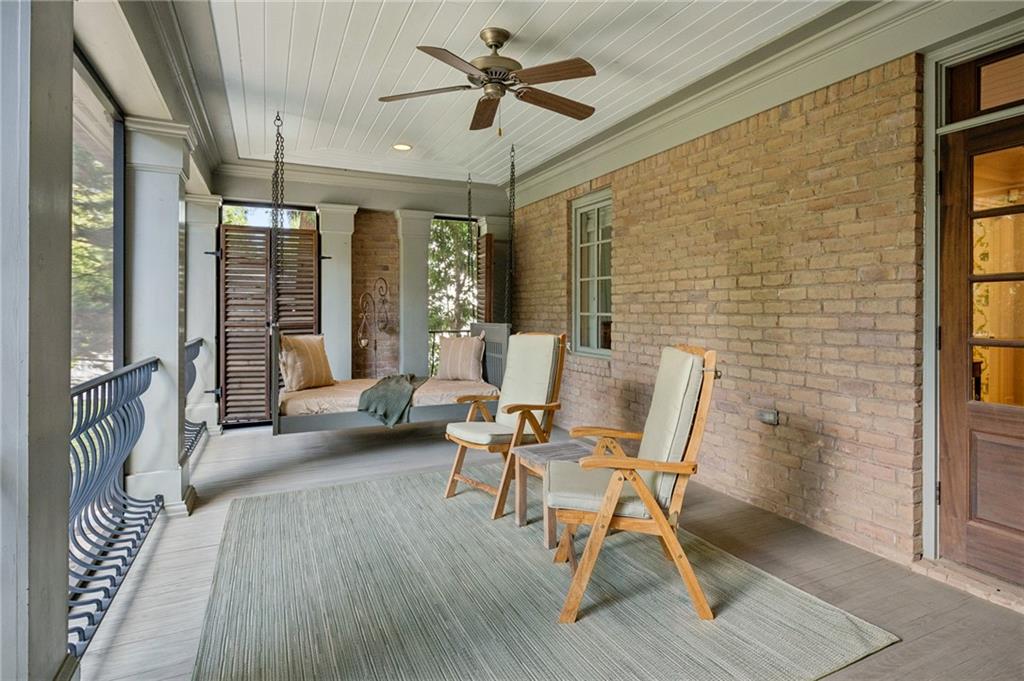
Covered porch with a brick wall, ceiling fan, wooden lounge chairs, and a daybed.
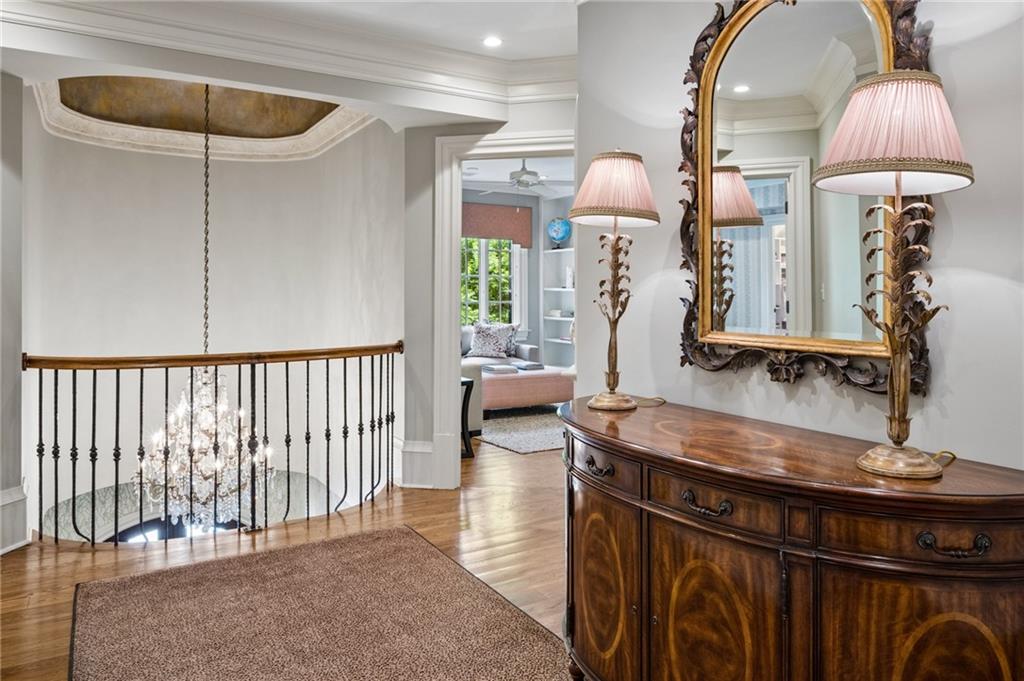
Upstairs landing with an ornate mirror and dresser, overlooking a chandelier below.
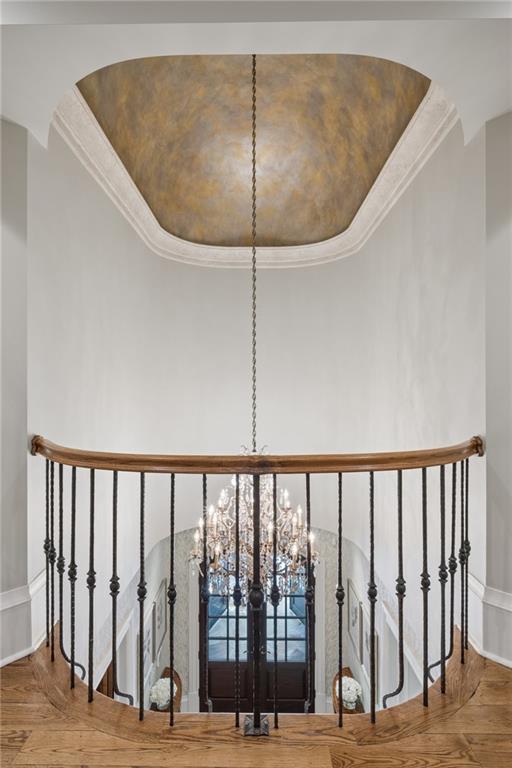
Upper-level foyer landing with curved iron railing, chandelier, double doors, and painted ceiling.
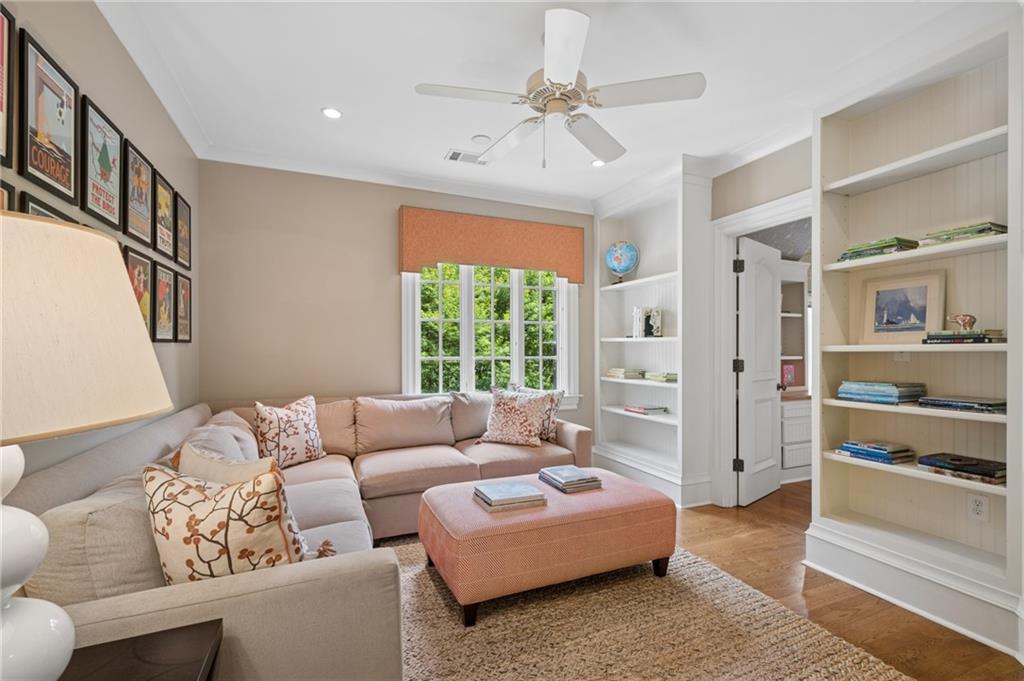
Living room with a beige sectional, coral ottoman, built-in bookshelves, and a leafy view.
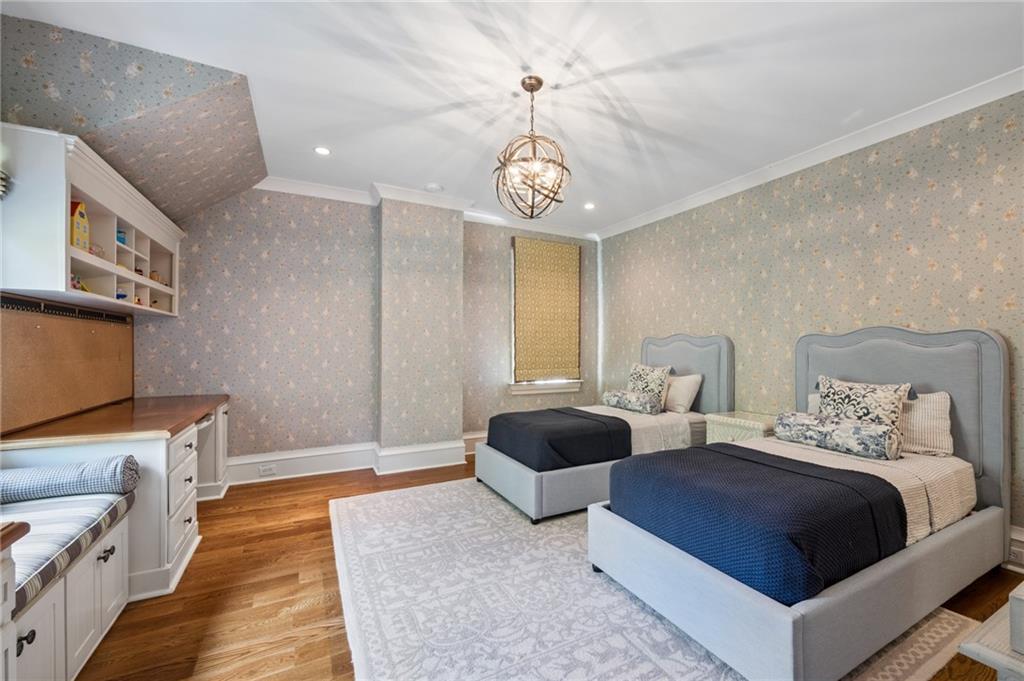
Bedroom with two upholstered twin beds, patterned wallpaper, hardwood floors, and built-in cabinetry.
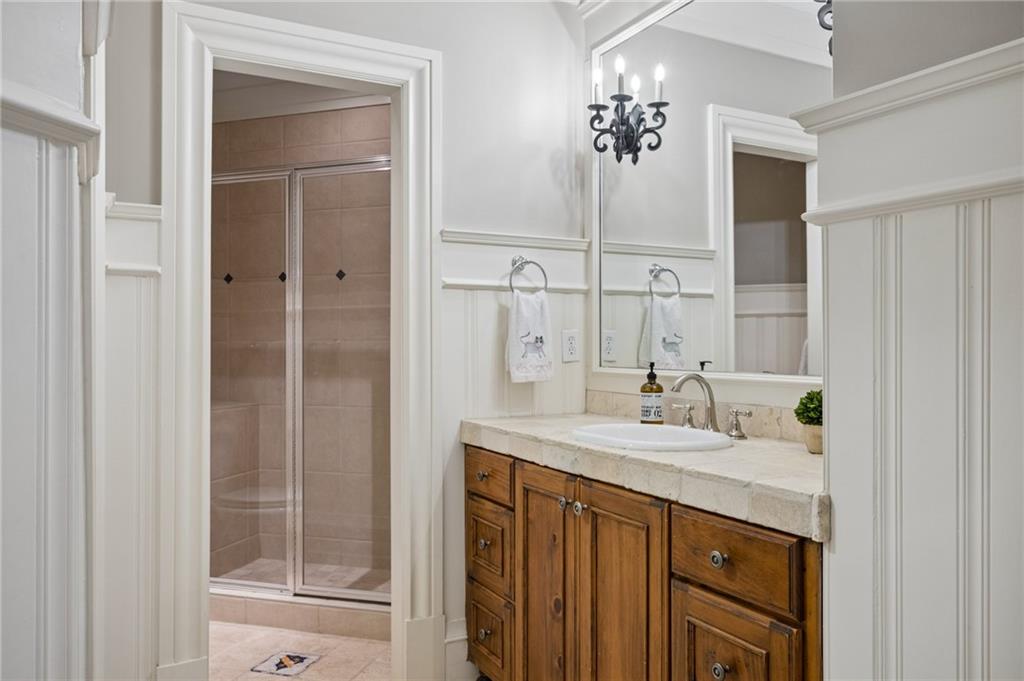
Bathroom with a glass-enclosed tiled shower and wood vanity beneath a large mirror.
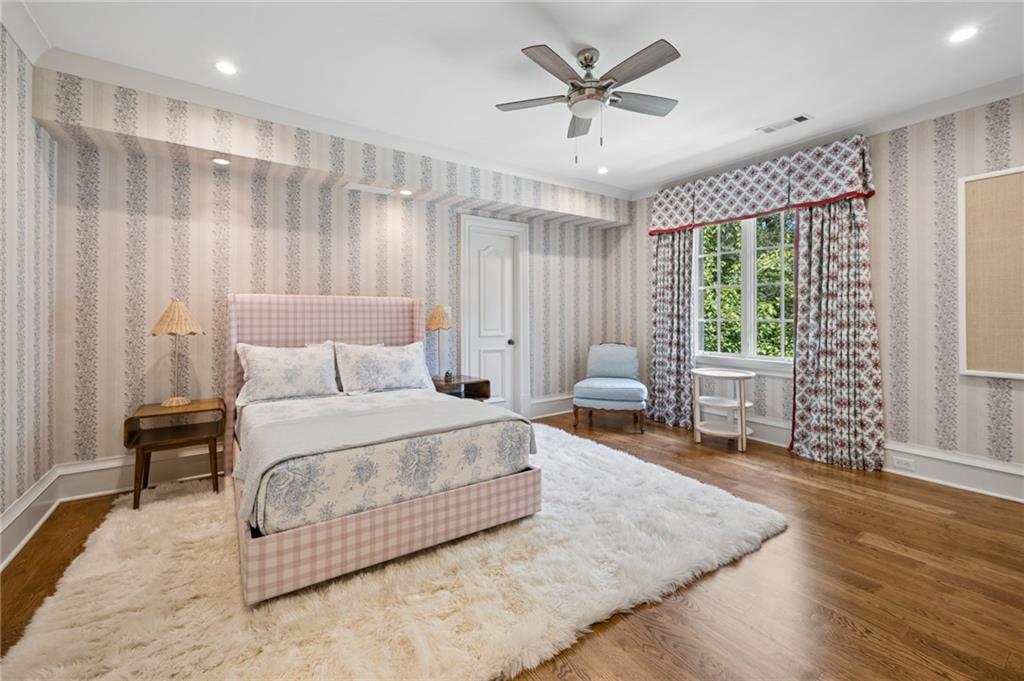
Bedroom with a pink checked bed, striped wallpaper, and a large curtained window.
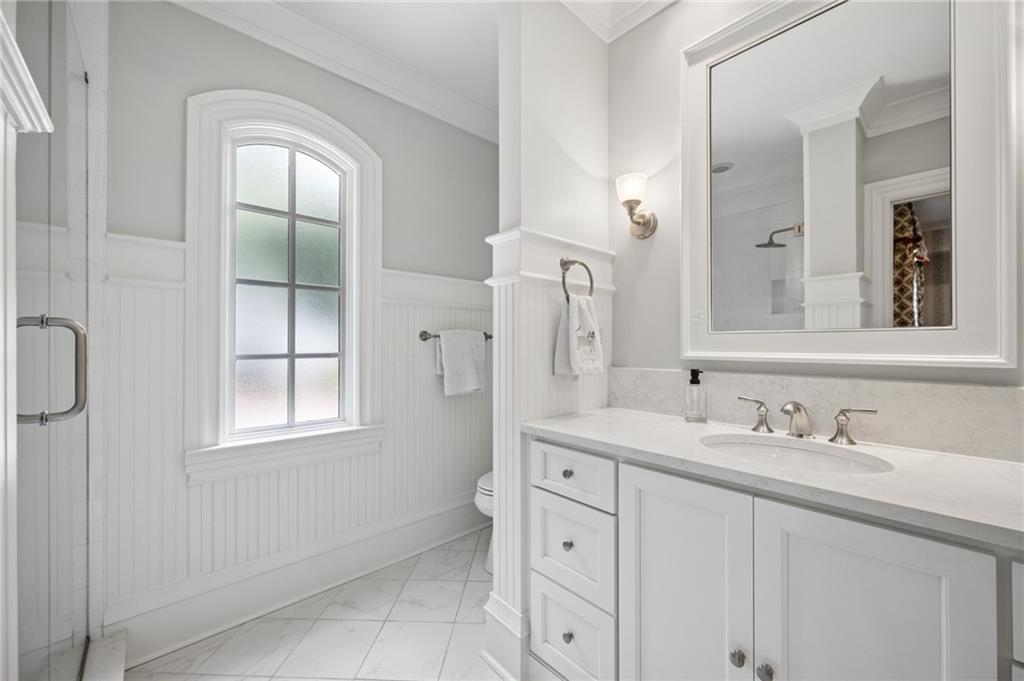
Bathroom with a white marble-top vanity, large mirror, arched window, and glass shower.
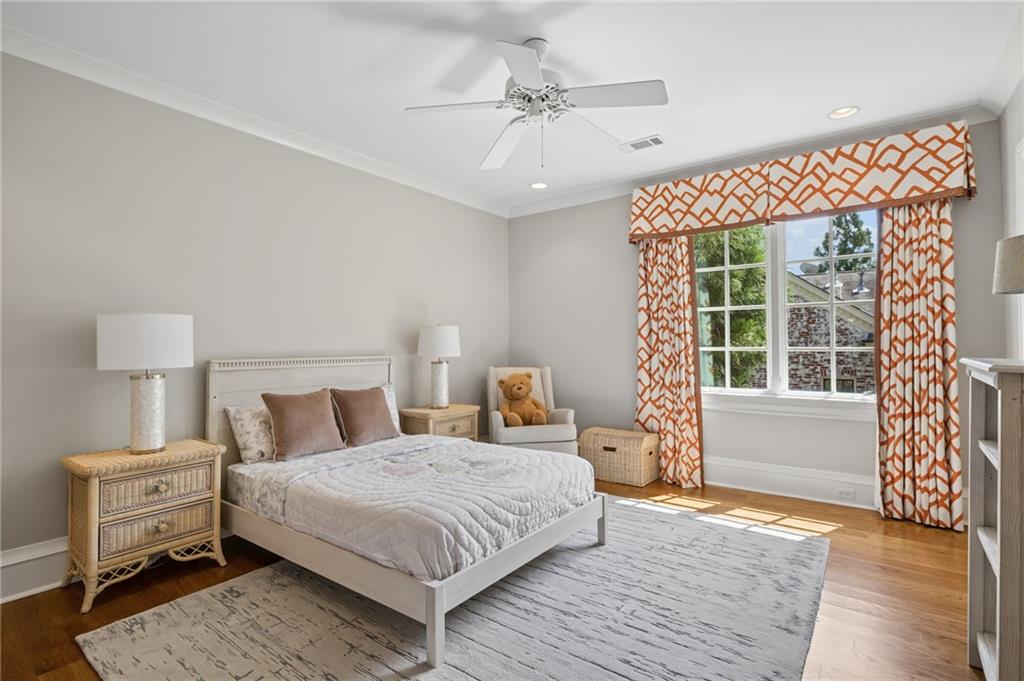
Bedroom with a white bed, orange patterned curtains, and a sunlit window.
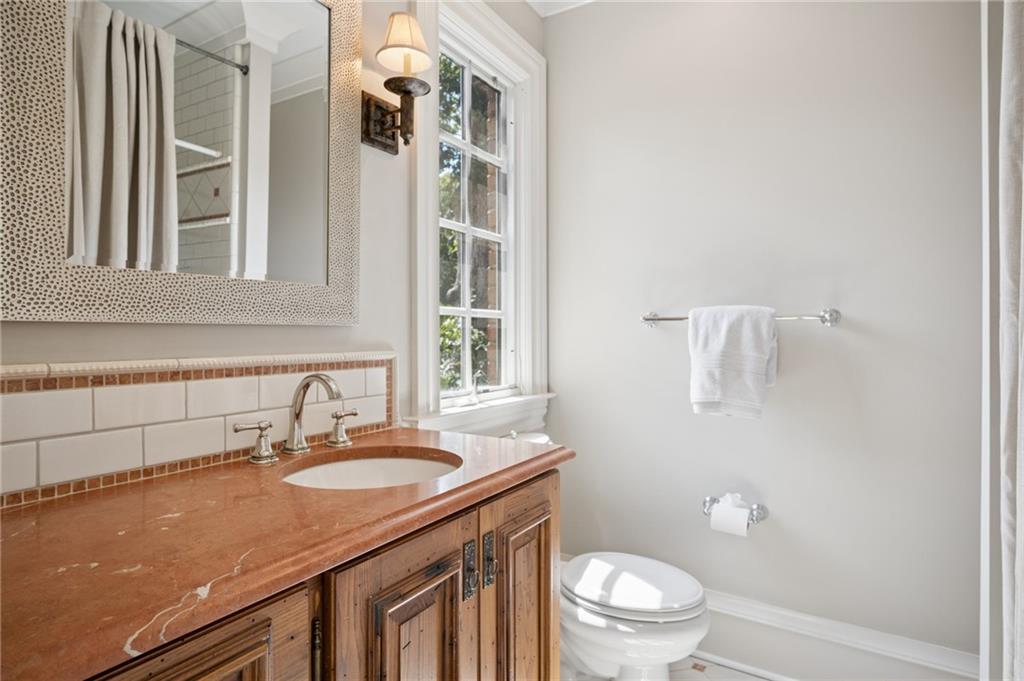
Bathroom with a wood vanity and stone countertop beside a window and toilet.
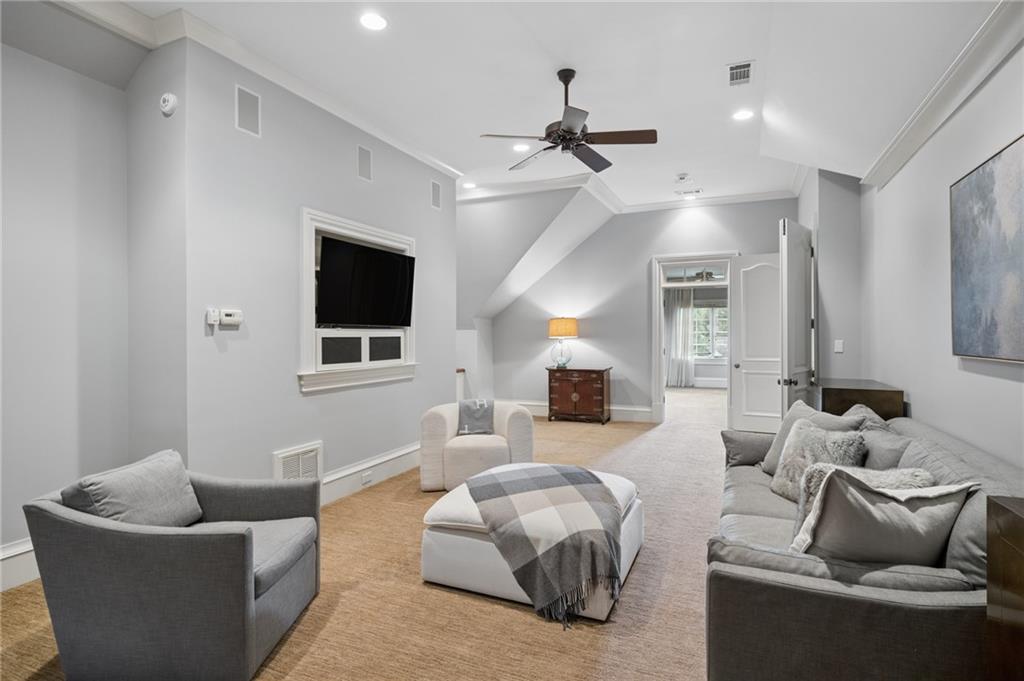
Furnished living room with French doors, built-in cabinets, and a ceiling fan.
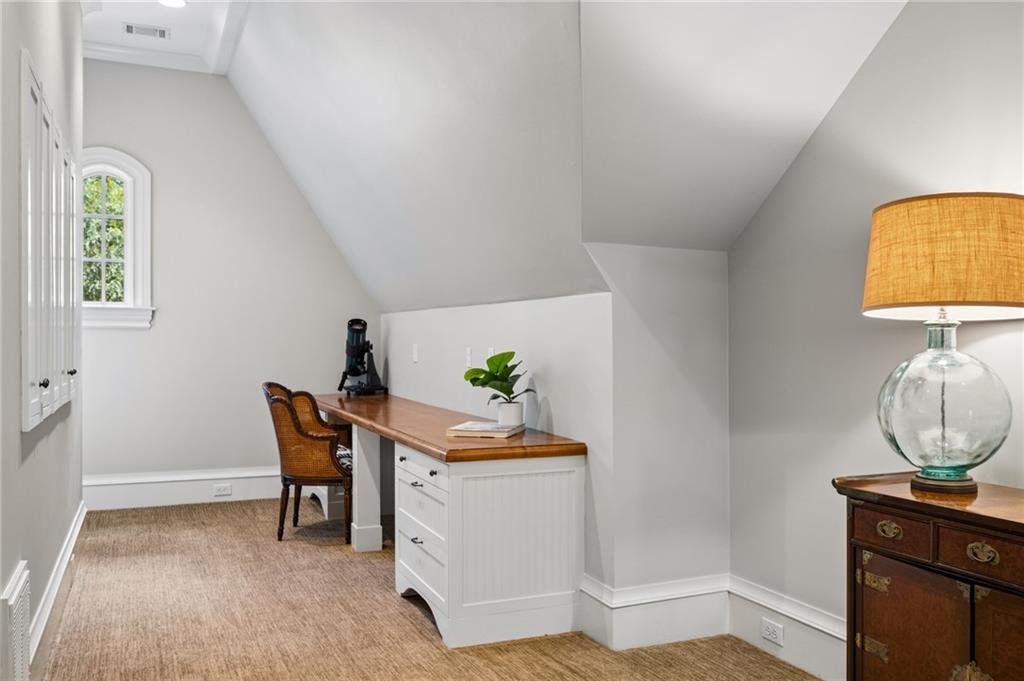
Attic office nook with a wooden desk, white drawers, wicker chair, and arched window.
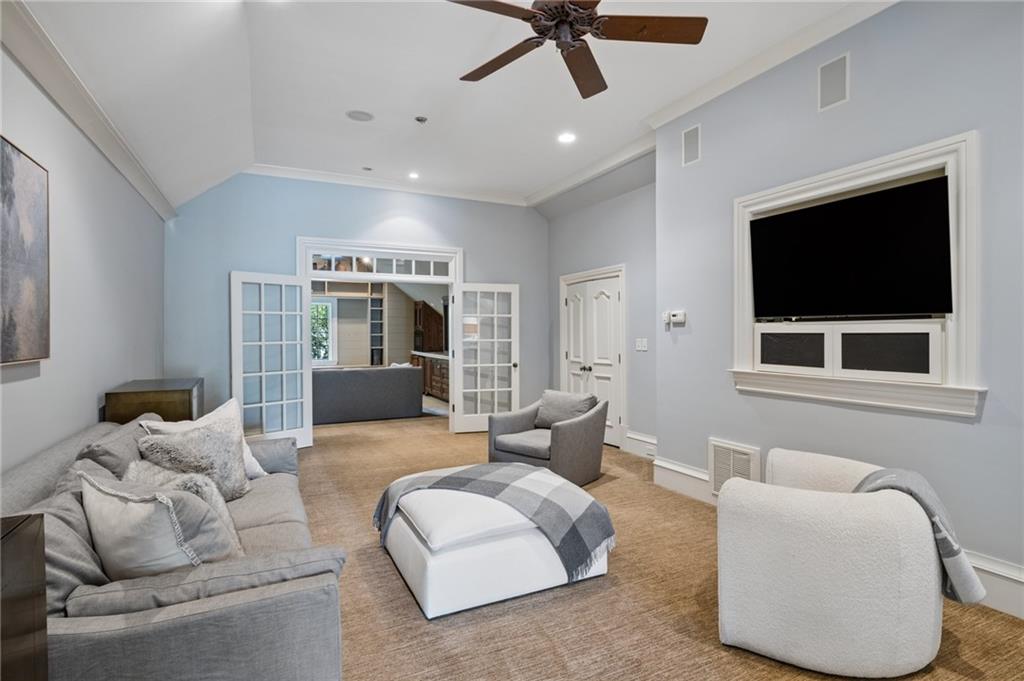
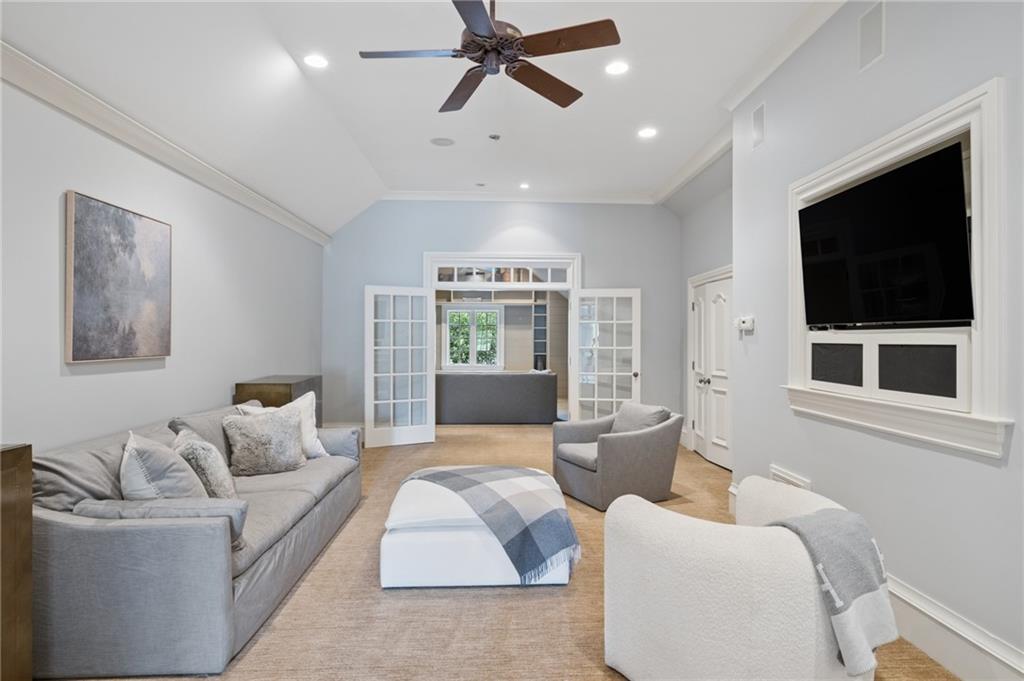
Living room with gray seating, a large ottoman, and open glass-paneled French doors.
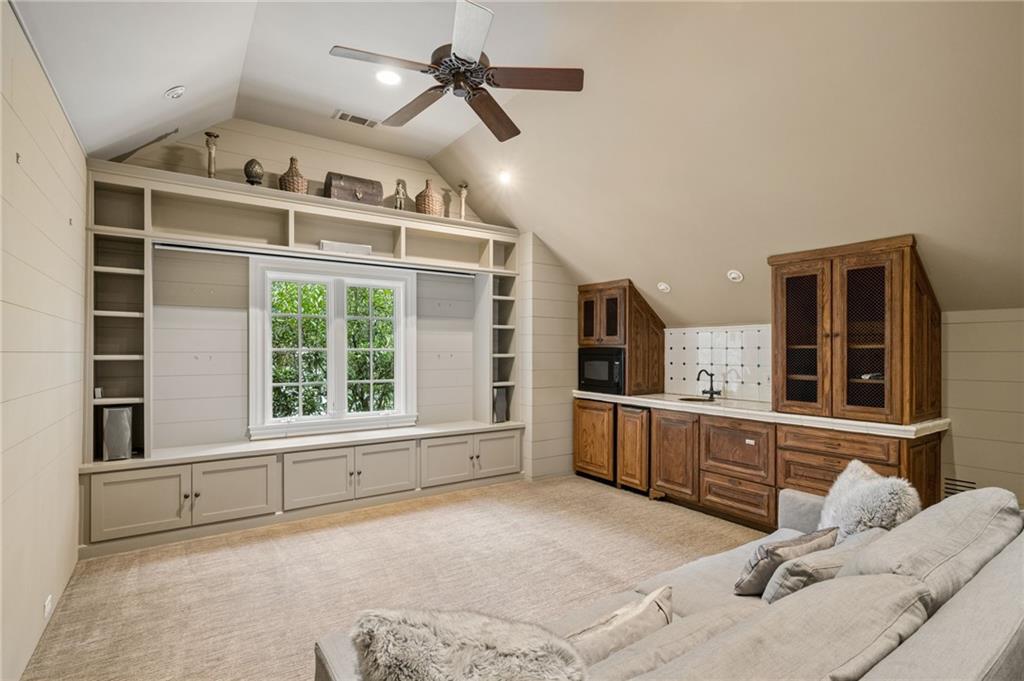
Living room with built-in shelving, a window seat, and a kitchenette with wood cabinets.
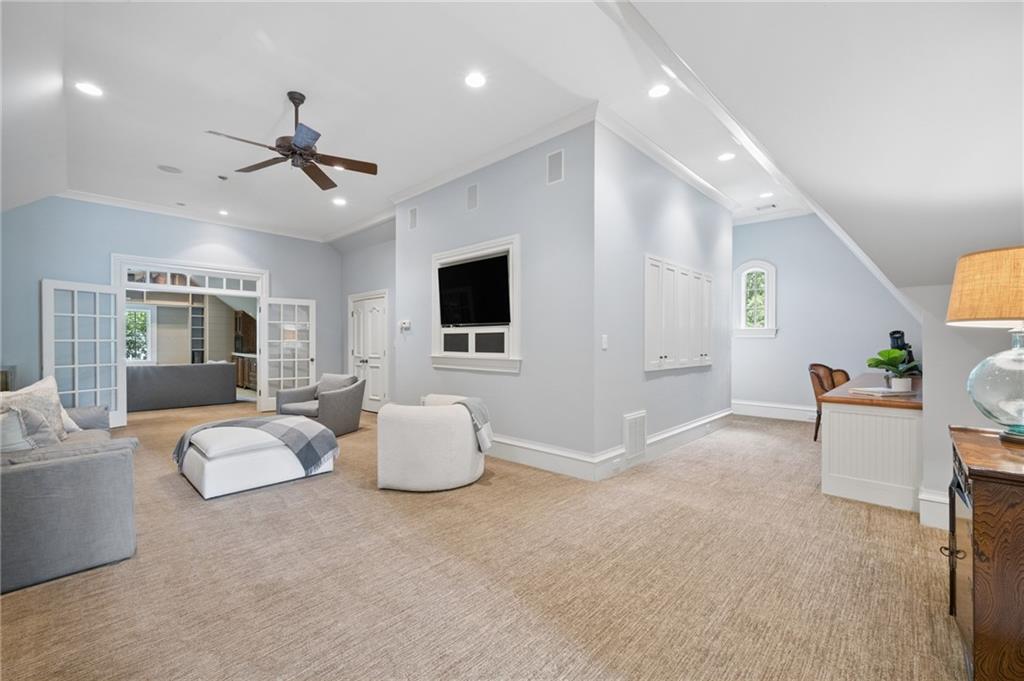
Staged living room with gray seating, a ceiling fan, and French doors to an adjoining room.
Living room with gray seating, a ceiling fan, and an open doorway to a bright adjoining room.
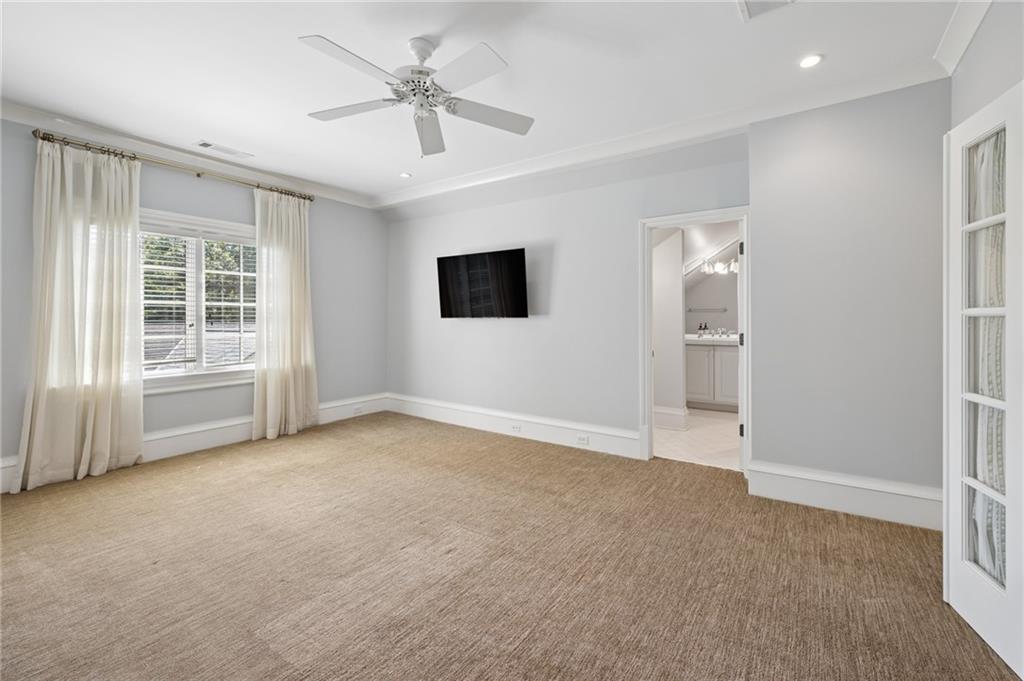
Empty bedroom with beige carpet, curtained windows, ceiling fan, and an open doorway to the bathroom.
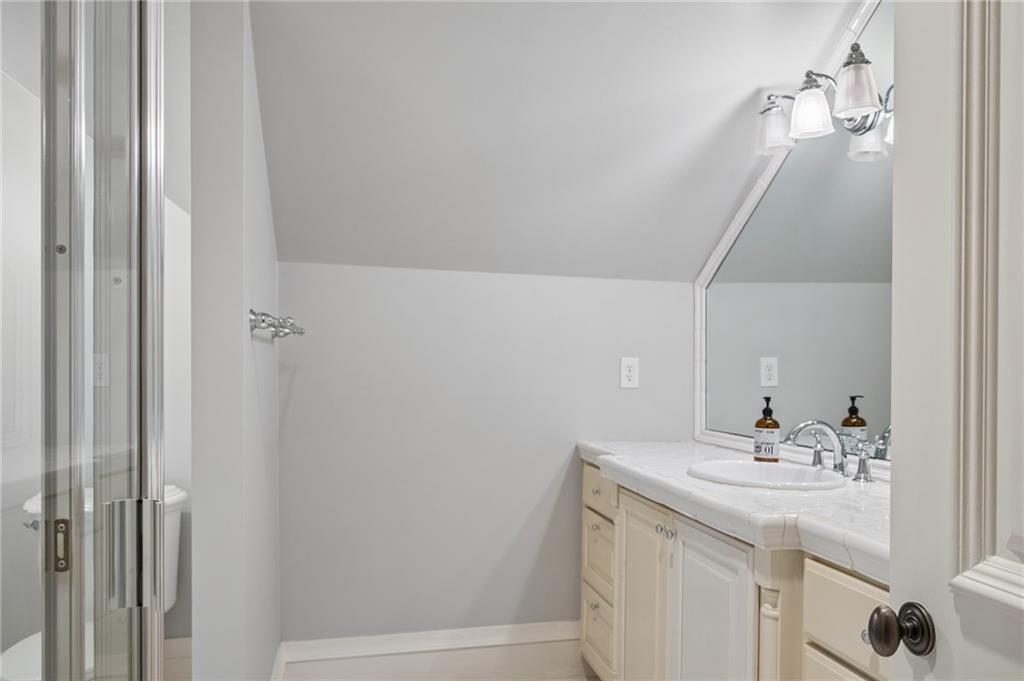
Bathroom with a glass shower and cream vanity topped by a large mirror.
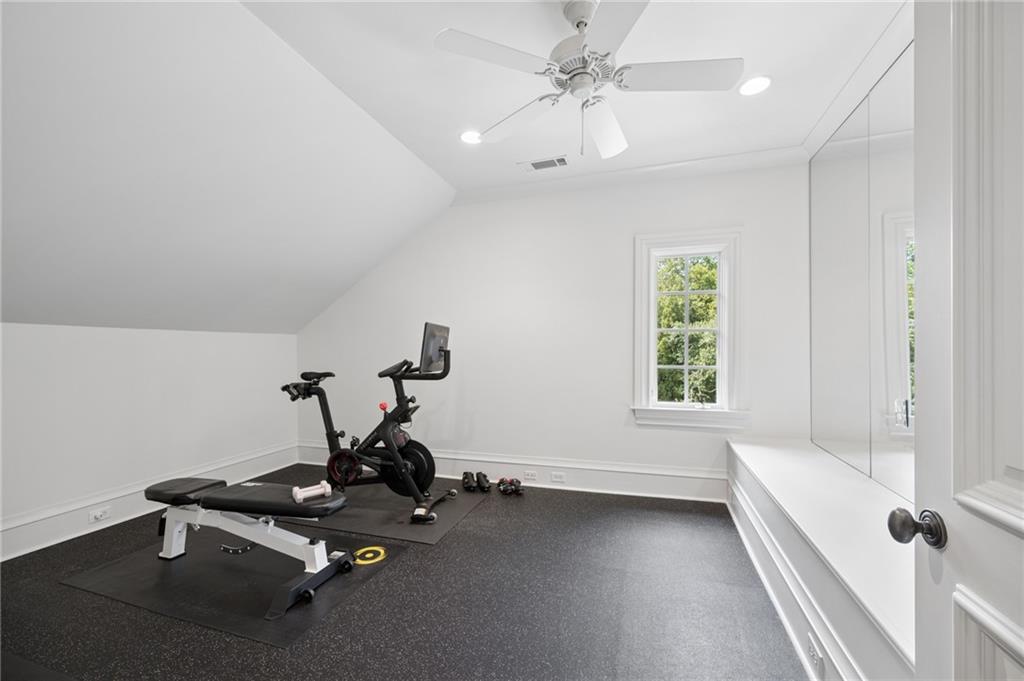
Home gym with a stationary bike, weight bench, and mirrored wall panels.
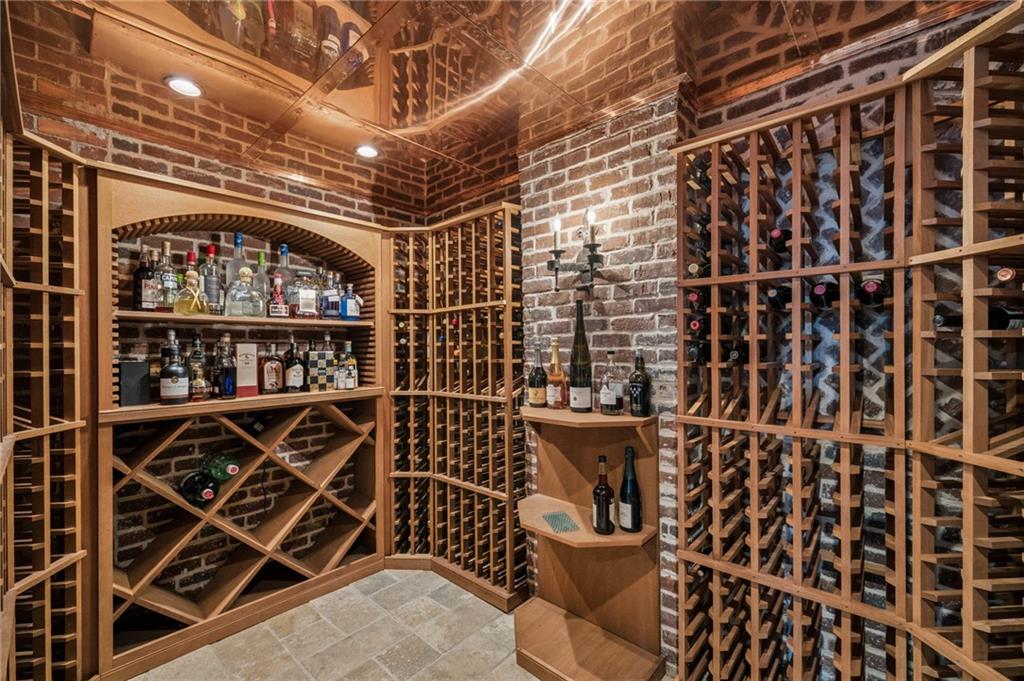
Wine cellar with brick walls, wooden bottle racks, a liquor shelf, and a small tasting counter.
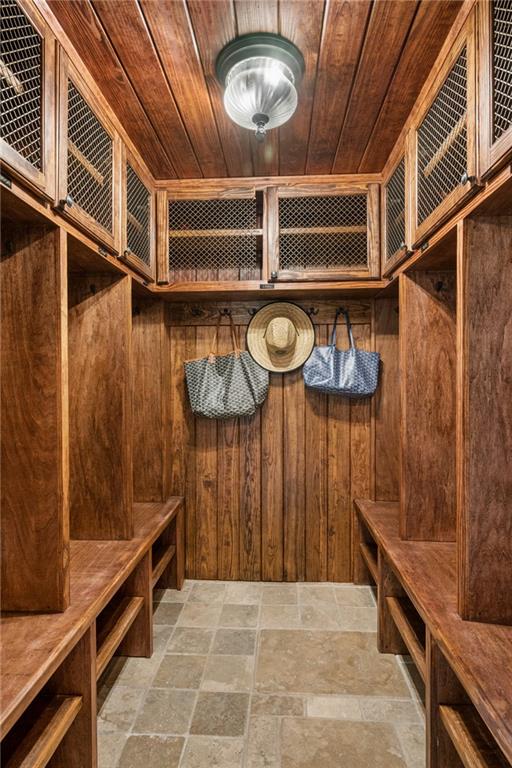
Wood-paneled walk-in closet with built-in cabinets, benches, and tiled flooring.
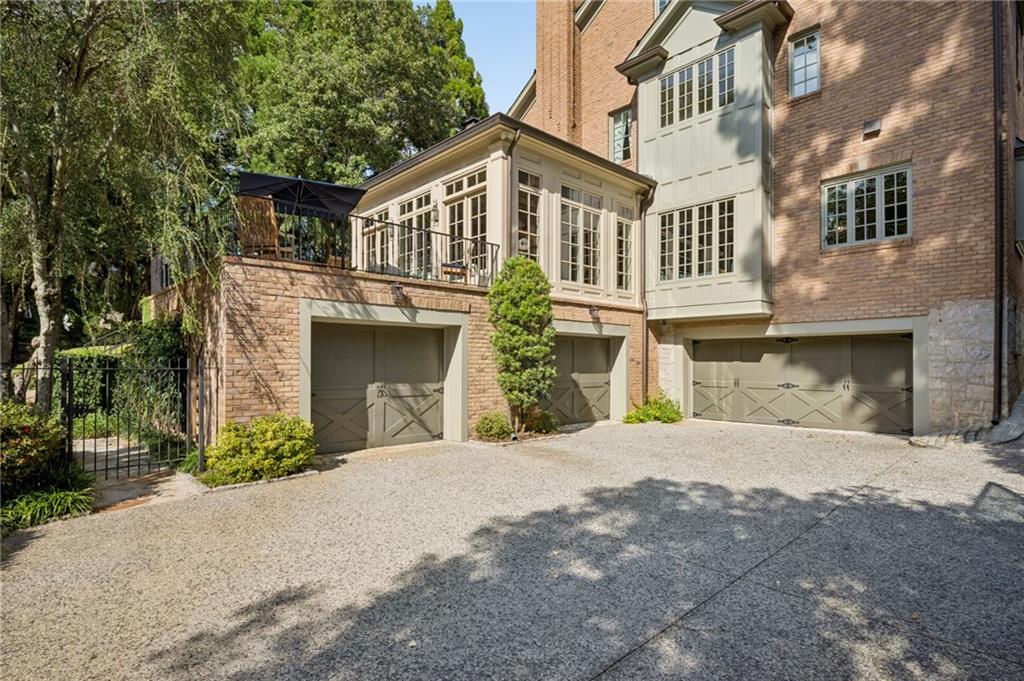
Brick house with three garage doors beneath a raised terrace, viewed across a gravel driveway.
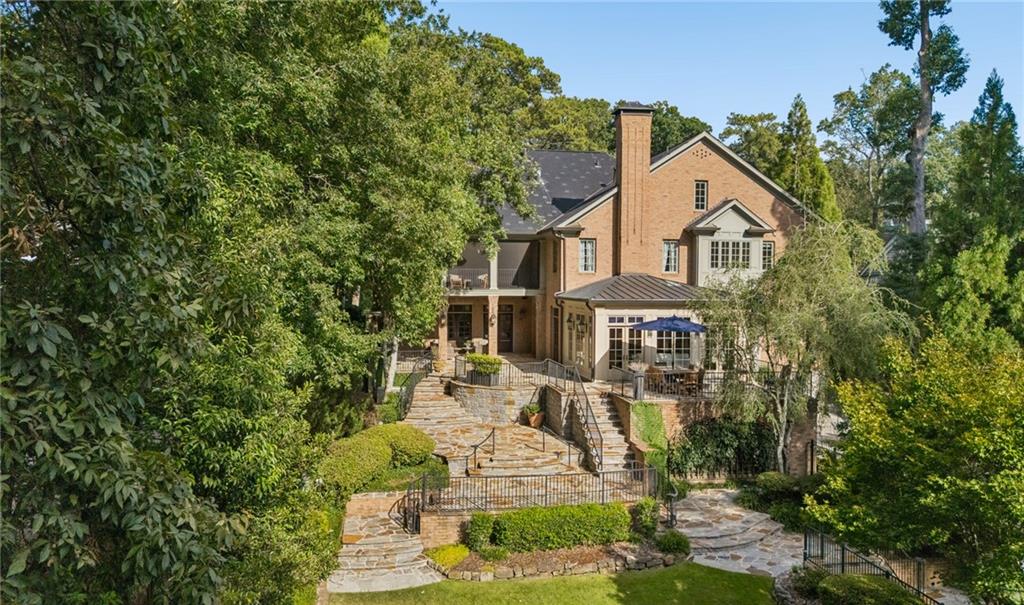
Brick home with a tall chimney above terraced stone patios and landscaped gardens.
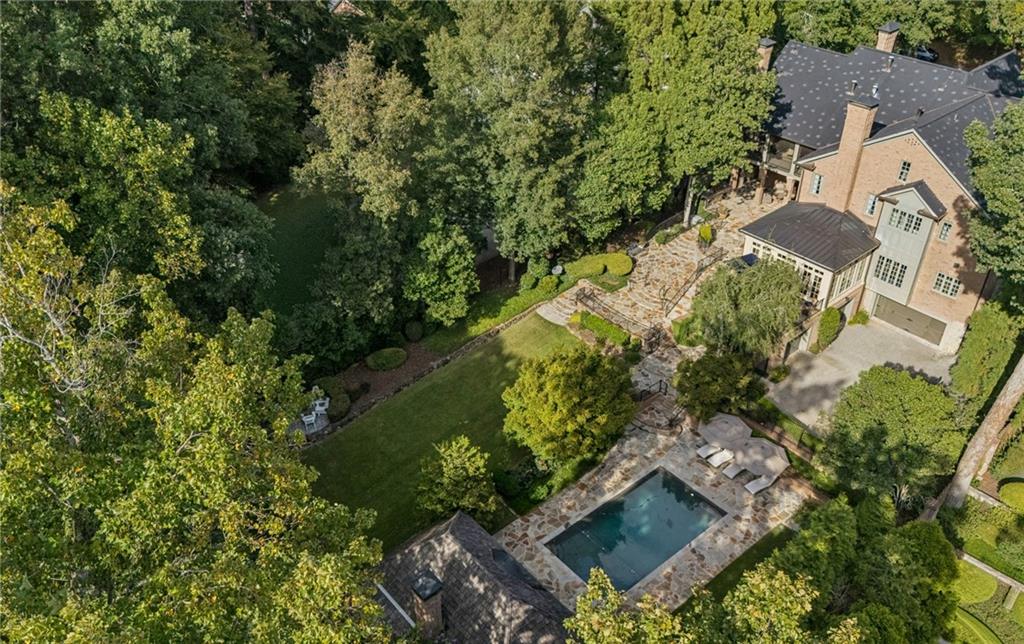
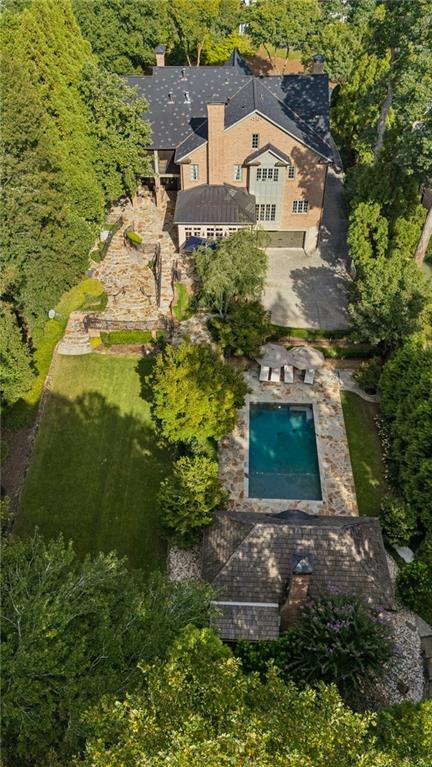
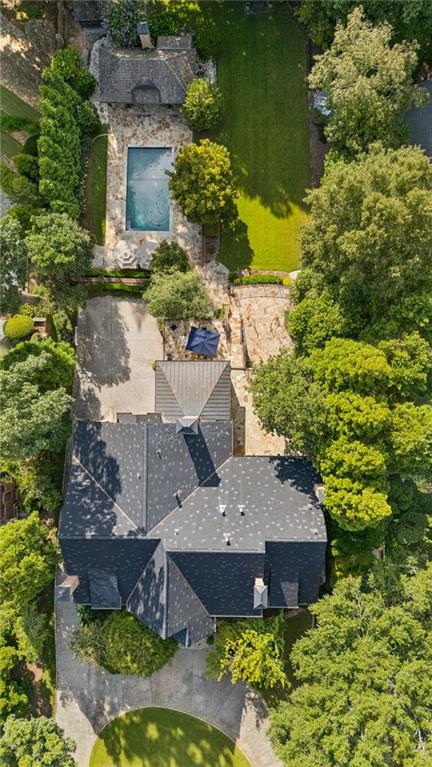
Aerial view of a brick home with a swimming pool, stone patios, and a tree-lined lawn.
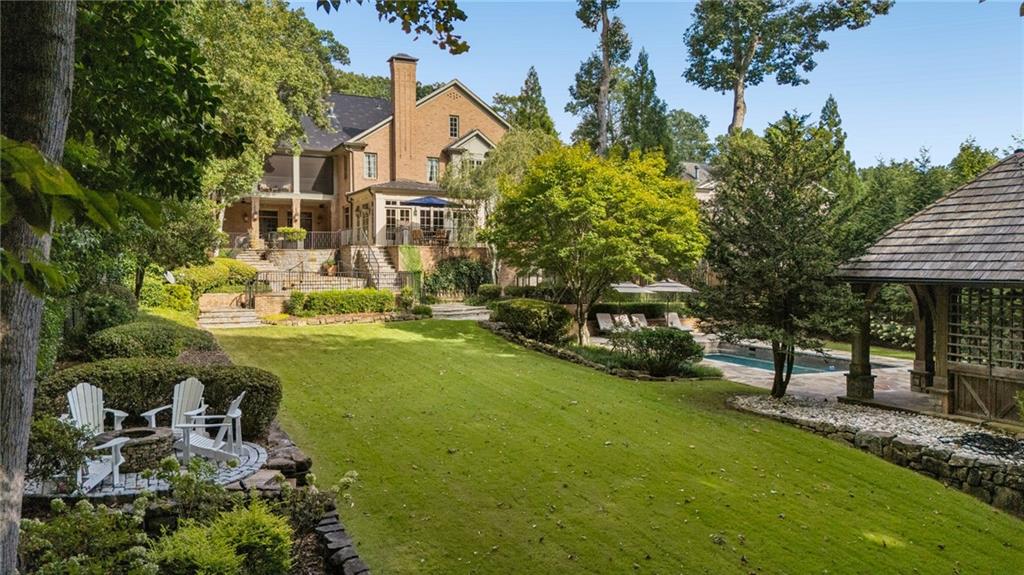
Landscaped backyard with a brick house, broad lawn, swimming pool, pavilion, and outdoor seating.
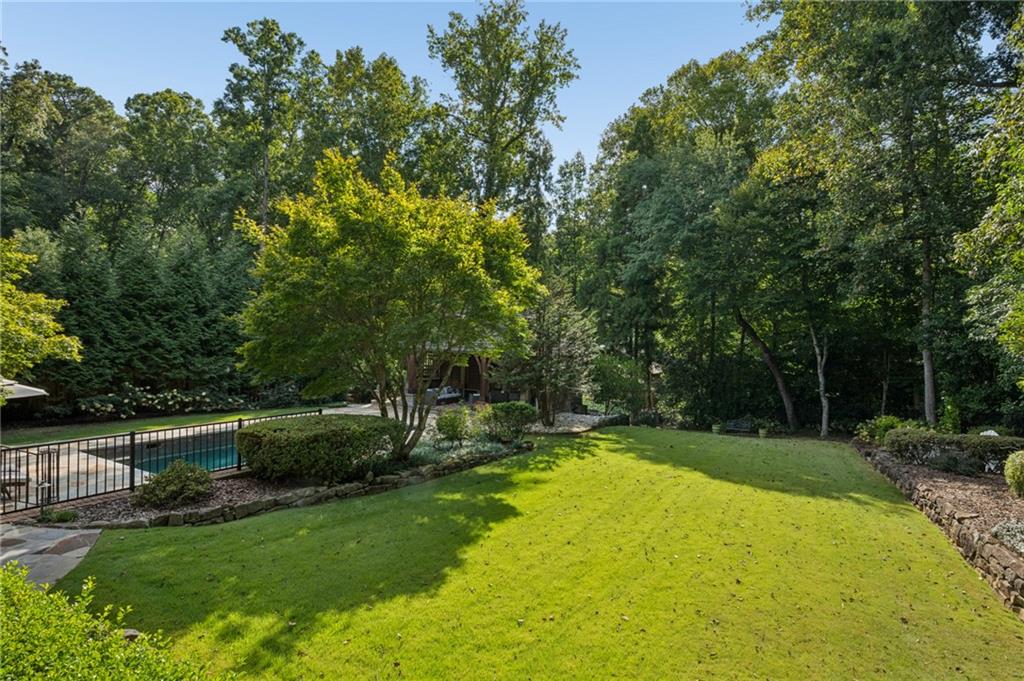
Backyard lawn with a fenced swimming pool and mature trees.
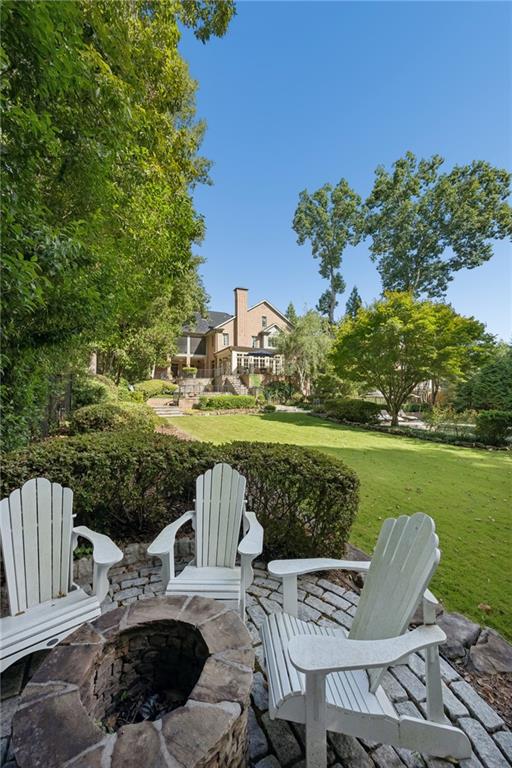
Backyard fire pit and white Adirondack chairs overlook a lawn and large brick house.
Aerial view of a brick home with a stone patio and rectangular pool amid mature trees.
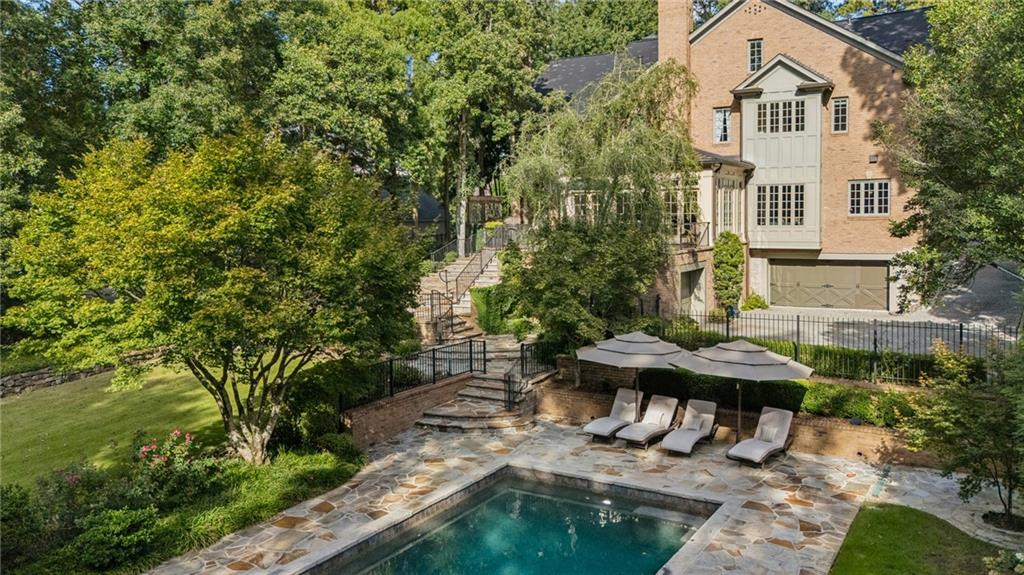
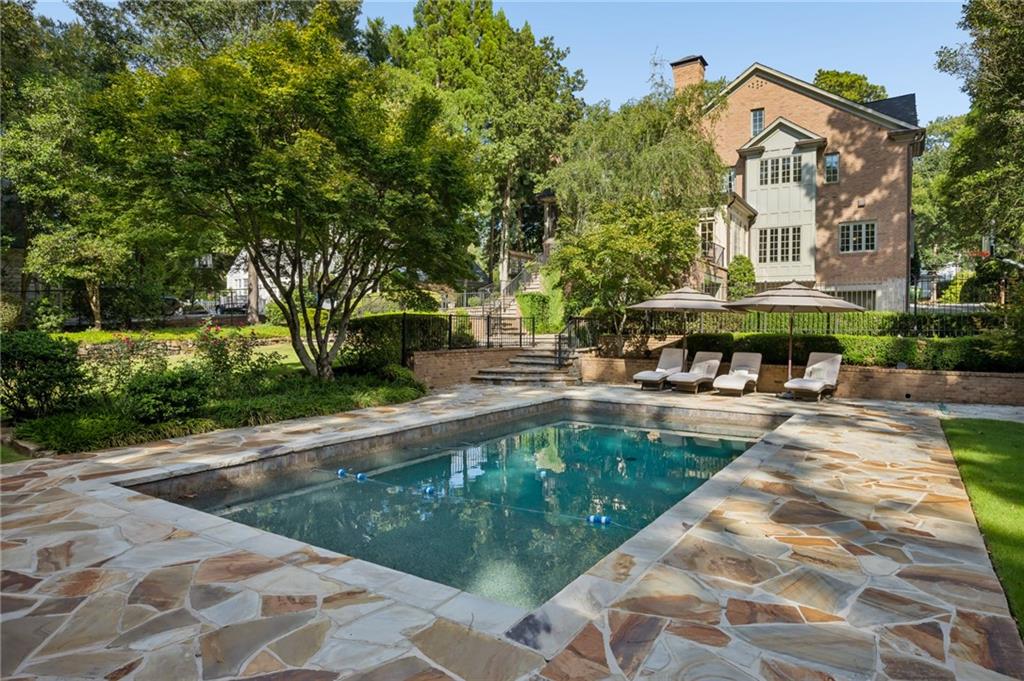
Brick home overlooking a stone pool terrace with lounge chairs, umbrellas, and mature trees.
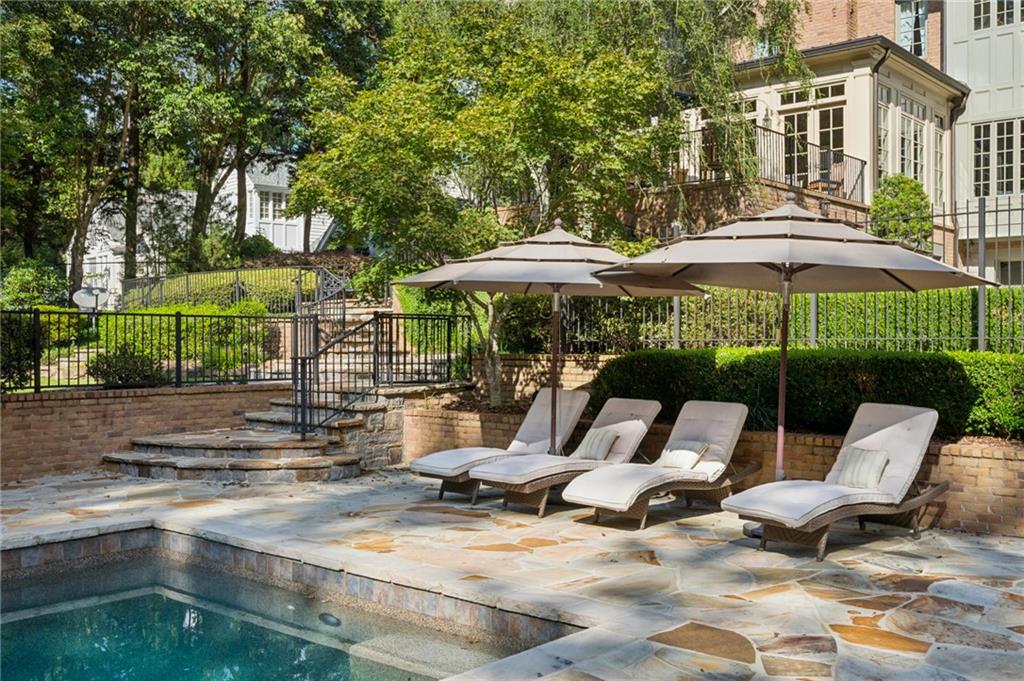
Outdoor swimming pool with stone patio, cushioned loungers, and large shade umbrellas.
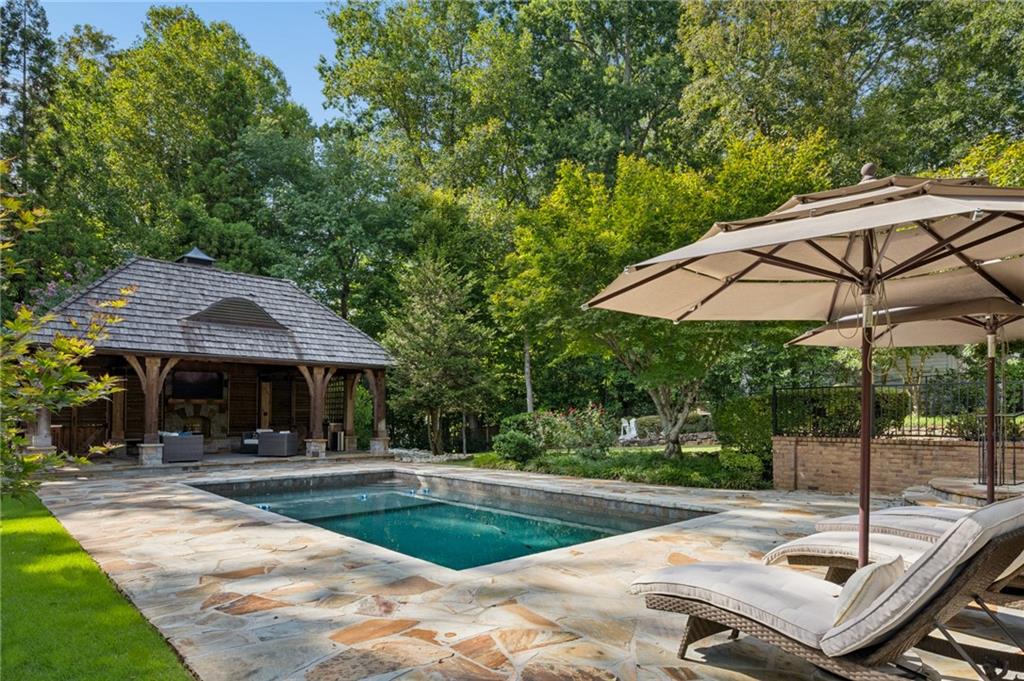
Backyard swimming pool beside a wooden pavilion, with stone patio, umbrellas, and lounge chairs.
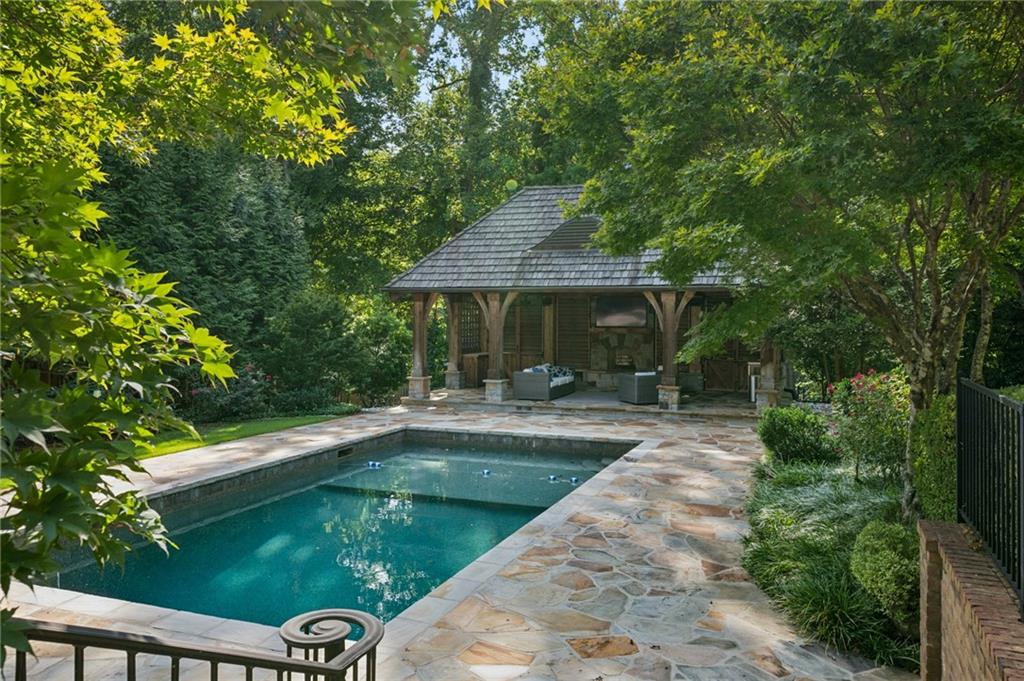
Swimming pool and stone patio beside a covered pavilion nestled among mature trees.
Covered patio with exposed timber beams, stone fireplace, and wicker seating overlooking a garden.
Backyard pool and stone patio beside a brick house, with landscaped greenery and umbrella-shaded loungers.
Aerial view of a large house, swimming pool, stone patio, and tree-lined lawn.
Aerial view of a brick house with a pool, detached pavilion, and mature trees.
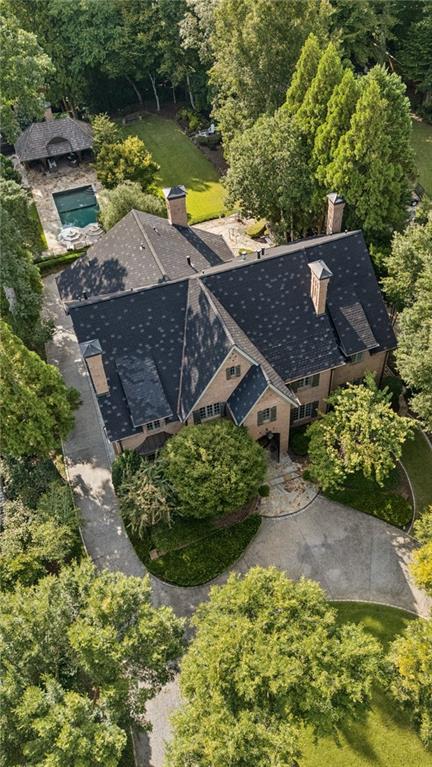
Brick house with steep gables, an arched entrance, mature trees, and a curved driveway.
Two-story brick house with steep roofs, mature trees, and a curved driveway.
Atlanta skyline rises above a leafy canopy of trees and homes.
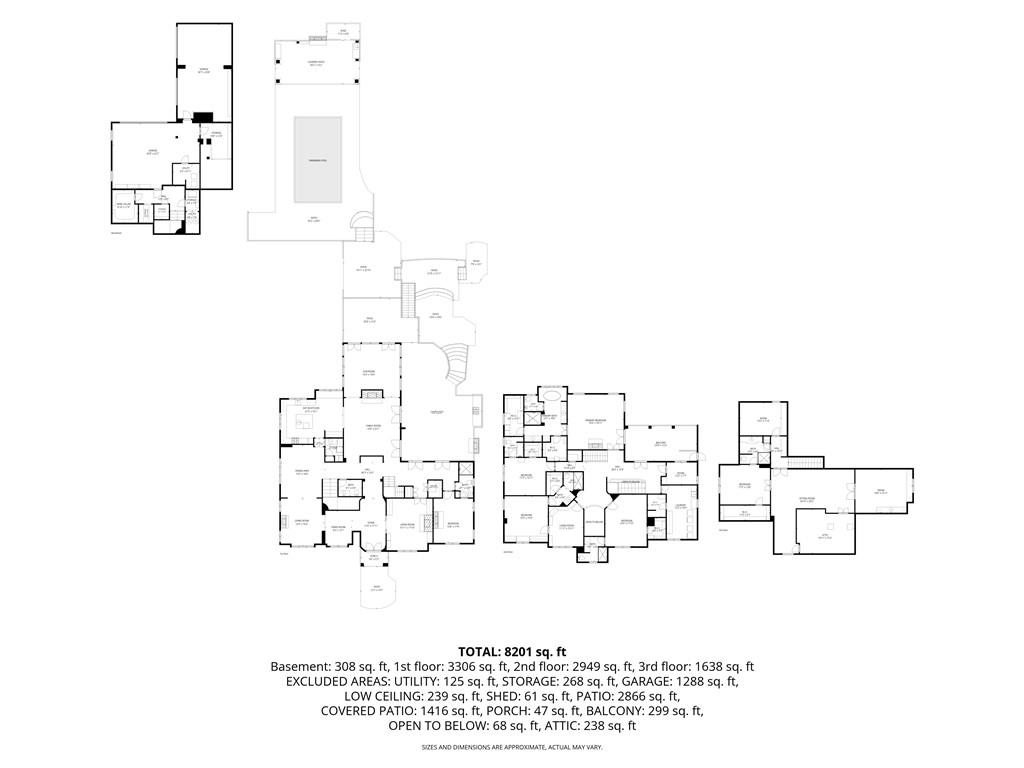
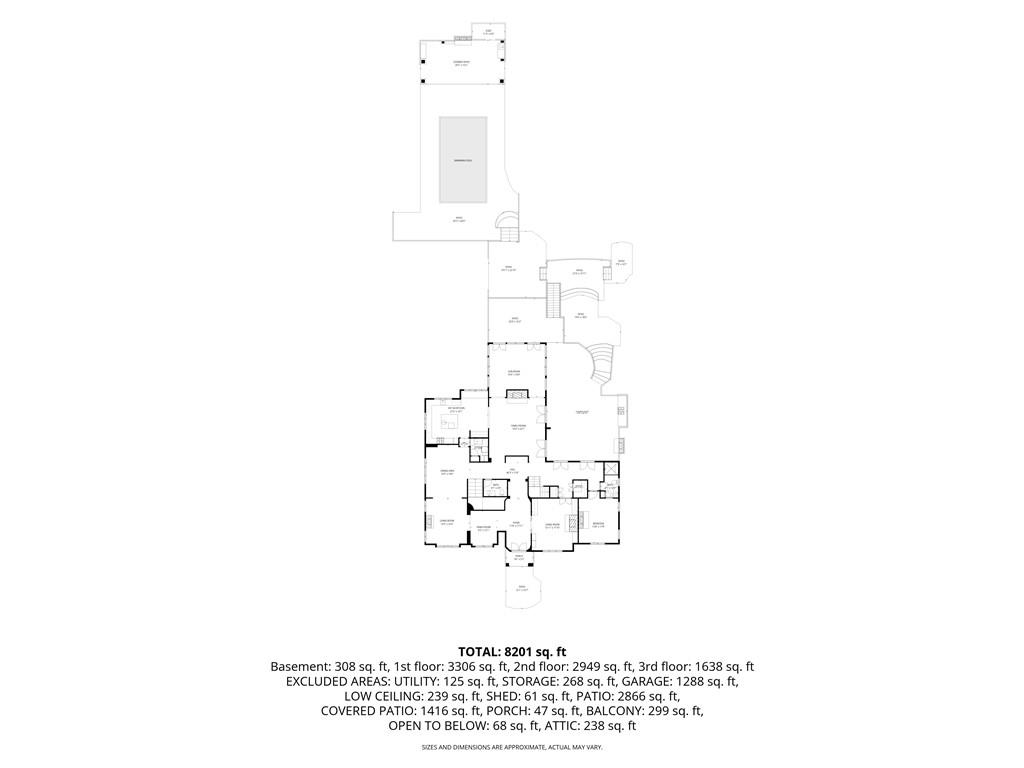
Floor plan for 3874 Vermont Road NE, showing the basement and three floors.
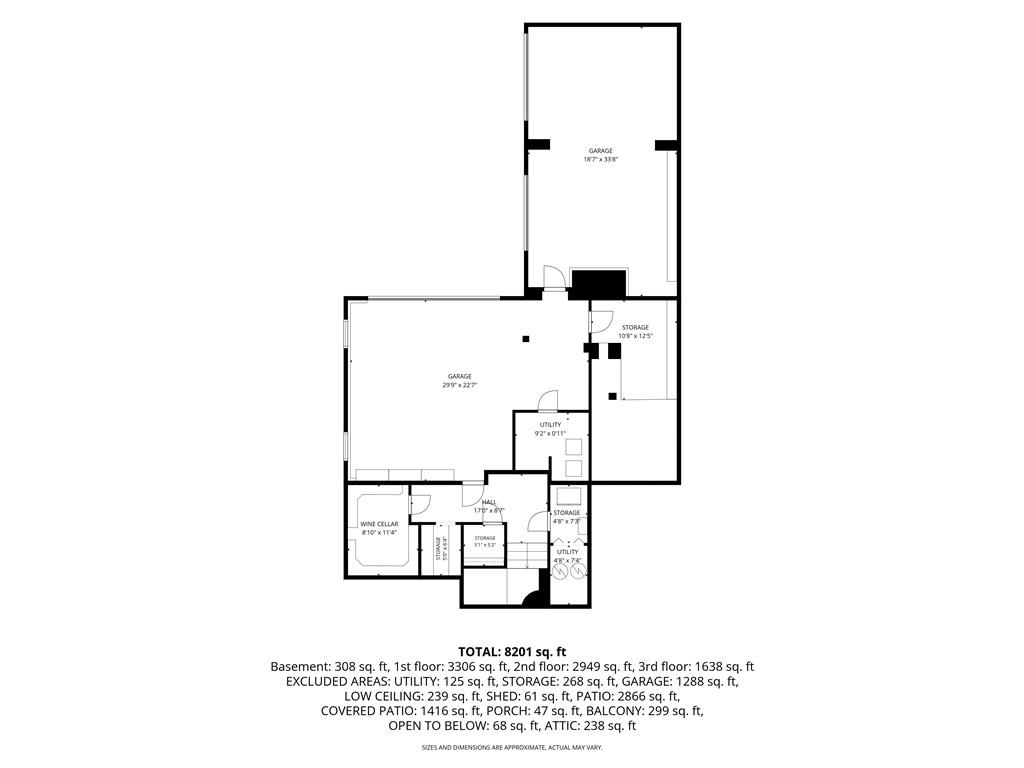
Floor plan showing garages, a wine cellar, storage, and utility rooms.
Multi-level home floor plan with a pool and a summary of areas totaling 8,201 square feet.
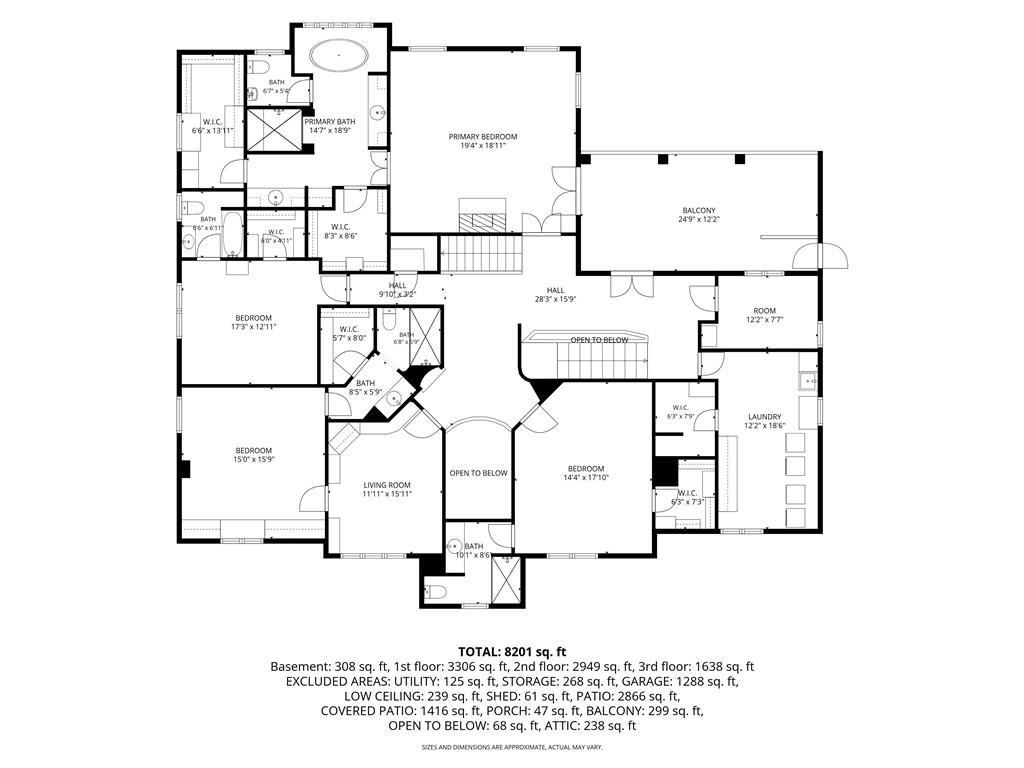
Upper-level floor plan with a primary suite, several bedrooms, balcony, laundry, and open-to-below areas.
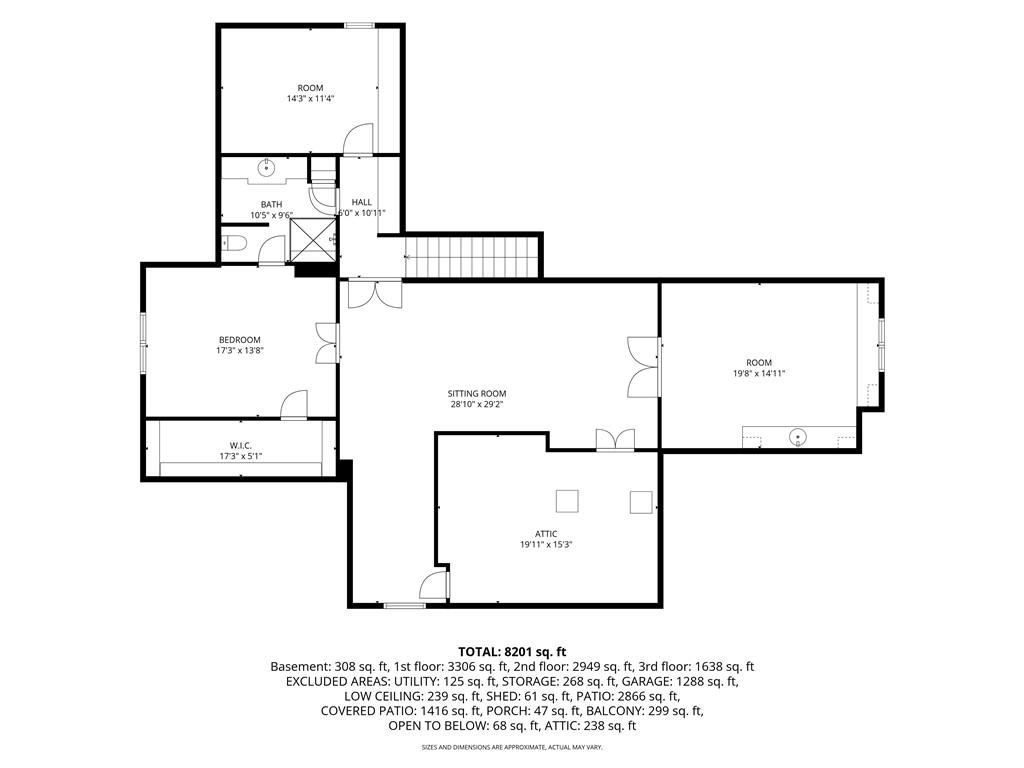
Floor plan showing a bedroom, bath, sitting room, attic, and room dimensions.
SEE ALL PHOTOS
Brick home with steep gables, green shutters, mature landscaping, and a broad driveway.
Two-story brick house with a curved driveway, landscaped lawn, and mature trees.
Two-story brick house with front gables, an arched entry, and a curved driveway.
Brick home entrance with arched double doors, stone steps, and matching urn planters.
Grand entry foyer with stone floors, a crystal chandelier, and an upper-level curved balcony.
Grand foyer with a crystal chandelier beneath a curved balcony and decorative ceiling.
Wood-paneled study with built-in bookcases, fireplace, desk, and large curtained windows.
Living room with a wood-paneled fireplace, built-in bookshelves, and ornate metal screen.
Music room with a black grand piano, paneled gray walls, and a view into the living room.
Living room with a carved white fireplace, black grand piano, and tall curtained windows.
Living room with a fireplace, beige seating, tall windows, and a patterned rug.
Living room with a white fireplace, cream seating, tall windows, and an adjoining dining room.
Dining room with a polished wood table, chandelier, and large window framed by coral curtains.
Dining room with a polished wood table, chandelier, paneled walls, and large curtained windows.
Kitchen pantry with a stainless steel refrigerator, white built-in cabinetry, open shelves, and a wood-plank ceiling.
Bright white kitchen with a gray island, four stools, and a whitewashed plank ceiling.
Kitchen with a gray island, stainless range, copper hood, and rustic wood ceiling.
White kitchen with a stainless steel range, copper hood, subway tile backsplash, and greenery on the island.
Bright kitchen with a dark island, white cabinets, pendant lights, and a weathered wood ceiling.
Kitchen with a large stone-topped island, white cabinets, and a reclaimed wood ceiling.
Kitchen sink beneath tall divided-light windows, with a white tile backsplash and decorative vases on the island.
Bright white kitchen with a farmhouse sink beneath large windows and an adjoining dining area.
Kitchen with white cabinetry, dark island, reclaimed-wood ceiling, and adjoining dining area beside large windows.
Kitchen with white cabinetry, dark gray island, wood-plank ceiling, and hardwood floors.
Built-in wet bar with geometric shelving, glassware, and a wood backsplash.
Bright kitchen with white cabinetry, wood plank ceiling, island, and adjoining dining nook.
Open-plan kitchen and dining area with a stone island, wood-plank ceiling, and adjoining fireplace
Living room with exposed wood beams, a stone fireplace, and tall windows overlooking greenery.
Living room fireplace with patterned tile, a stone mantel, and three blue floral ornaments.
Living room with a stone fireplace, exposed wood beams, and gray seating around a coffee table.
Staged living room with a vaulted wood ceiling, brick accent wall, and large windows.
Living room with a vaulted wood ceiling, white sofas, and large windows overlooking greenery.
Stone patio dining area with wooden furniture and a large umbrella, overlooking dense greenery.
Covered patio with wicker seating, a stone fireplace, and a built-in grill.
Entry hall with tiled floors, green shutters, wooden chest, and built-in desk nook.
Built-in office nook with a wooden desk and shelves, viewed through a weathered green-framed window.
Entry hall with stone tile, dark wood doors, green shutters, and a wooden chest beneath a mirror.
Bedroom with a large bed, patterned curtains, hardwood floors, and a fireplace.
Traditional bathroom with a glass walk-in shower, tiled bench, and long vanity beneath an ornate mirror.
Elegant hallway with stone tile floors, white paneled walls, and a gold-framed mirror.
Bathroom vanity with a stone vessel sink, mottled countertop, and large framed mirror.
Interior staircase with wrought-iron balusters, polished wood handrails, and white trim.
Entry hall with glass-paneled wood doors and a curved staircase with iron balusters.
Laundry room with green cabinetry, three front-loading machines, a deep sink, and patterned wallpaper.
Teal home office with a wooden desk, leather chair, and tall curtained windows.
Bedroom with a vaulted white plank ceiling, upholstered bed, and stone fireplace.
Bright bathroom with a freestanding soaking tub, tree-view windows, and a marble-topped white vanity.
Freestanding soaking tub beneath a large window, with marble walls and a brown towel.
Marble-tiled walk-in shower with dual showerheads, built-in bench, and glass enclosure.
Bathroom vanity with a marble countertop, mirrored cabinets, and polished marble flooring.
Bedroom with a tufted bed beneath a white vaulted plank ceiling, opening onto a sitting area.
Covered porch with brick wall, black railing, and seating viewed through open French doors.
Covered porch with a brick wall, ceiling fan, wooden lounge chairs, and a daybed.
Upstairs landing with an ornate mirror and dresser, overlooking a chandelier below.
Upper-level foyer landing with curved iron railing, chandelier, double doors, and painted ceiling.
Living room with a beige sectional, coral ottoman, built-in bookshelves, and a leafy view.
Bedroom with two upholstered twin beds, patterned wallpaper, hardwood floors, and built-in cabinetry.
Bathroom with a glass-enclosed tiled shower and wood vanity beneath a large mirror.
Bedroom with a pink checked bed, striped wallpaper, and a large curtained window.
Bathroom with a white marble-top vanity, large mirror, arched window, and glass shower.
Bedroom with a white bed, orange patterned curtains, and a sunlit window.
Bathroom with a wood vanity and stone countertop beside a window and toilet.
Furnished living room with French doors, built-in cabinets, and a ceiling fan.
Attic office nook with a wooden desk, white drawers, wicker chair, and arched window.
Living room with gray seating, a large ottoman, and open glass-paneled French doors.
Living room with built-in shelving, a window seat, and a kitchenette with wood cabinets.
Staged living room with gray seating, a ceiling fan, and French doors to an adjoining room.
Living room with gray seating, a ceiling fan, and an open doorway to a bright adjoining room.
Empty bedroom with beige carpet, curtained windows, ceiling fan, and an open doorway to the bathroom.
Bathroom with a glass shower and cream vanity topped by a large mirror.
Home gym with a stationary bike, weight bench, and mirrored wall panels.
Wine cellar with brick walls, wooden bottle racks, a liquor shelf, and a small tasting counter.
Wood-paneled walk-in closet with built-in cabinets, benches, and tiled flooring.
Brick house with three garage doors beneath a raised terrace, viewed across a gravel driveway.
Brick home with a tall chimney above terraced stone patios and landscaped gardens.
Aerial view of a brick home with a swimming pool, stone patios, and a tree-lined lawn.
Landscaped backyard with a brick house, broad lawn, swimming pool, pavilion, and outdoor seating.
Backyard lawn with a fenced swimming pool and mature trees.
Backyard fire pit and white Adirondack chairs overlook a lawn and large brick house.
Aerial view of a brick home with a stone patio and rectangular pool amid mature trees.
Brick home overlooking a stone pool terrace with lounge chairs, umbrellas, and mature trees.
Outdoor swimming pool with stone patio, cushioned loungers, and large shade umbrellas.
Backyard swimming pool beside a wooden pavilion, with stone patio, umbrellas, and lounge chairs.
Swimming pool and stone patio beside a covered pavilion nestled among mature trees.
Covered patio with exposed timber beams, stone fireplace, and wicker seating overlooking a garden.
Backyard pool and stone patio beside a brick house, with landscaped greenery and umbrella-shaded loungers.
Aerial view of a large house, swimming pool, stone patio, and tree-lined lawn.
Aerial view of a brick house with a pool, detached pavilion, and mature trees.
Brick house with steep gables, an arched entrance, mature trees, and a curved driveway.
Two-story brick house with steep roofs, mature trees, and a curved driveway.
Atlanta skyline rises above a leafy canopy of trees and homes.
Floor plan for 3874 Vermont Road NE, showing the basement and three floors.
Floor plan showing garages, a wine cellar, storage, and utility rooms.
Multi-level home floor plan with a pool and a summary of areas totaling 8,201 square feet.
Upper-level floor plan with a primary suite, several bedrooms, balcony, laundry, and open-to-below areas.
Floor plan showing a bedroom, bath, sitting room, attic, and room dimensions.
Listed by STACY SHAILENDRA with Ansley Real Estate | Christie's International Real Estate 404-480-4663
For Sale

3874 Vermont Road NE

3874 Vermont Road NE, Atlanta, GA 30319

$3,850,000
Traditional design and extravagant modern-day luxuries are equally realized in this exceptional custom-built residence in coveted Historic Brookhaven. Timeless architecture and sophisticated interiors come together with an extraordinary level of craftsmanship, creating a home that feels both impressive and exceptionally livable. From the striking wrought-iron front entry gate, a high level of style is woven into every intricate detail, including designer lighting and fixtures, dramatic ceiling treatments, rich millwork and the carefully curated use of natural wood and stone throughout.
At the heart of the home, an exquisite Jim Delaney kitchen remodel makes a statement of its own. Beautiful custom cabinetry is paired with stunning Quartzite countertops, an impressive suite of high-caliber appliances and thoughtfully designed work and entertaining spaces. Generous living areas flow effortlessly throughout the main level, offering an elegant backdrop for everything from intimate evenings at home to large-scale entertaining.
Designed to indulge, the oversized primary suite is a true retreat with a private sitting area and fireplace, while the show-stopping primary bath is enveloped in luxurious marble-clad surfaces and features an enclosed shower, soaking tub and beautifully appointed finishes.
The home's exceptional living and entertaining space are finished to perfection across multiple levels. The full footprint upper level features dedicated exercise and game rooms plus additional living spaces adding versatility for everyday living, while a private guest suite provides comfortable accommodations for family and visitors. The back ground level is highlighted by an impressive 1,000-bottle wine cellar and custom mud room attached to the two car garage entry. There are two additional garage bays for even more vehicles, storage, and recreational gear.
Outdoor living receives equally thoughtful attention. A massive stone patio opens to beautifully designed grounds centered around a stunning swimming pool, creating a private setting for relaxing and entertaining. The covered outdoor entertaining area, complete with fireplace and wet bar, extends the home's living space into the landscape and makes the backyard equally suited to quiet evenings, poolside afternoons and gatherings with friends.
Every element of this remarkable Historic Brookhaven residence reflects an uncompromising attention to quality, comfort and design. With its timeless traditional architecture, sophisticated updates, exceptional recreational spaces and resort-like outdoor setting, 3874 Vermont Road offers an extraordinary opportunity to enjoy gracious Atlanta living in one of the city's most sought-after neighborhoods.

6
beds

6
baths

8,271 Sq.Ft. LIVING AREA

0.66 Acres lot

Stacy Shailendra

Stacy Shailendra

Features & Amenities

Interior

  • total bedrooms6
  • Total bathrooms6
  • full bathrooms6
  • Laundry room Laundry Room, Upper Level
  • Flooring Carpet, Hardwood
  • Fireplace Family Room, Gas Starter, Master Bedroom
  • APPLIANCES Dishwasher, Disposal, Gas Range, Microwave, Refrigerator
  • other interior Features Beamed Ceilings, Bookcases, Double Vanity, Entrance Foyer, High Speed Internet, His and Hers Closets, Walk-In Closet(s)

Area & Lot

  • Status For Sale
  • Living Area8,271 Sq.Ft.
  • Total Area8,271 Sq.Ft.
  • Lot Area0.66 Acres
  • MLS® ID7835898
  • TypeResidential
  • YEAR BUILT2002
  • NeighborhoodBrookhaven
  • Architecture StylesTraditional
  • Water FrontageNone
  • View DescriptionOther
  • Elementary SchoolSara Rawson Smith
  • Middle SchoolWillis A. Sutton
  • High SchoolNorth Atlanta

Exterior

  • STORIES3
  • Garage Space4.0
  • water SourcePublic
  • utilitiesCable Available, Electricity Available, Natural Gas Available, Sewer Available, Water Available
  • PoolIn Ground
  • roofOther
  • lot featuresBack Yard, Landscaped, Level
  • parkingAttached, Drive Under Main Level, Driveway, Garage, Garage Door Opener, Garage Faces Rear, Garage Faces Side
  • HEAT TYPEForced Air, Natural Gas
  • AIR CONDITIONINGCentral Air
  • sewerPublic Sewer
  • SubstructureNone
  • Disability FeaturesNone
  • security FeaturesFire Alarm
  • Green featuresNone
  • other exterior FeaturesBalcony, Private Yard, None

Financial

  • Sales Price$3,850,000
  • Real Estate Tax $55,205/yr
View Virtual Tour
Two-story brick house with a curved driveway, landscaped lawn, and mature trees.

Schedule a Showing

I would love to show you this beautiful property. Please select your preferred date and time below. I will be in touch shortly to confirm your appointment.

Schedule a Showing

I would love to show you this beautiful property. Please select your preferred date and time below. I will be in touch shortly to confirm your appointment.
Thank you for your interest in 3874 Vermont Road NE, Atlanta, GA 30319. We are reviewing your request and will be in touch shortly!

Mortgage Calculator

Estimate your monthly mortgage payment, including the principal and interest, property taxes, and HOA. Adjust the values to generate a more accurate rate.
All estimates are provided for informational purposes only. Actual amounts may vary.
$0,000 Your Payment 20 15 65
$0,000 Your Payment

Brookhaven

Explore

Work With Stacy

Stacy enjoys the ever-evolving landscape of Atlanta, which is an ideal place to live, work and create a sustainable lifestyle. Empowering and educating her clients about the Atlanta real estate market is a top priority.

Follow Me on Instagram